

Whole Home Remodel Planning That Protects Your Budget
A whole home remodel needs clear planning, realistic budgeting, and steady oversight. Learn how to prepare for a renovation that protects your budget and time.
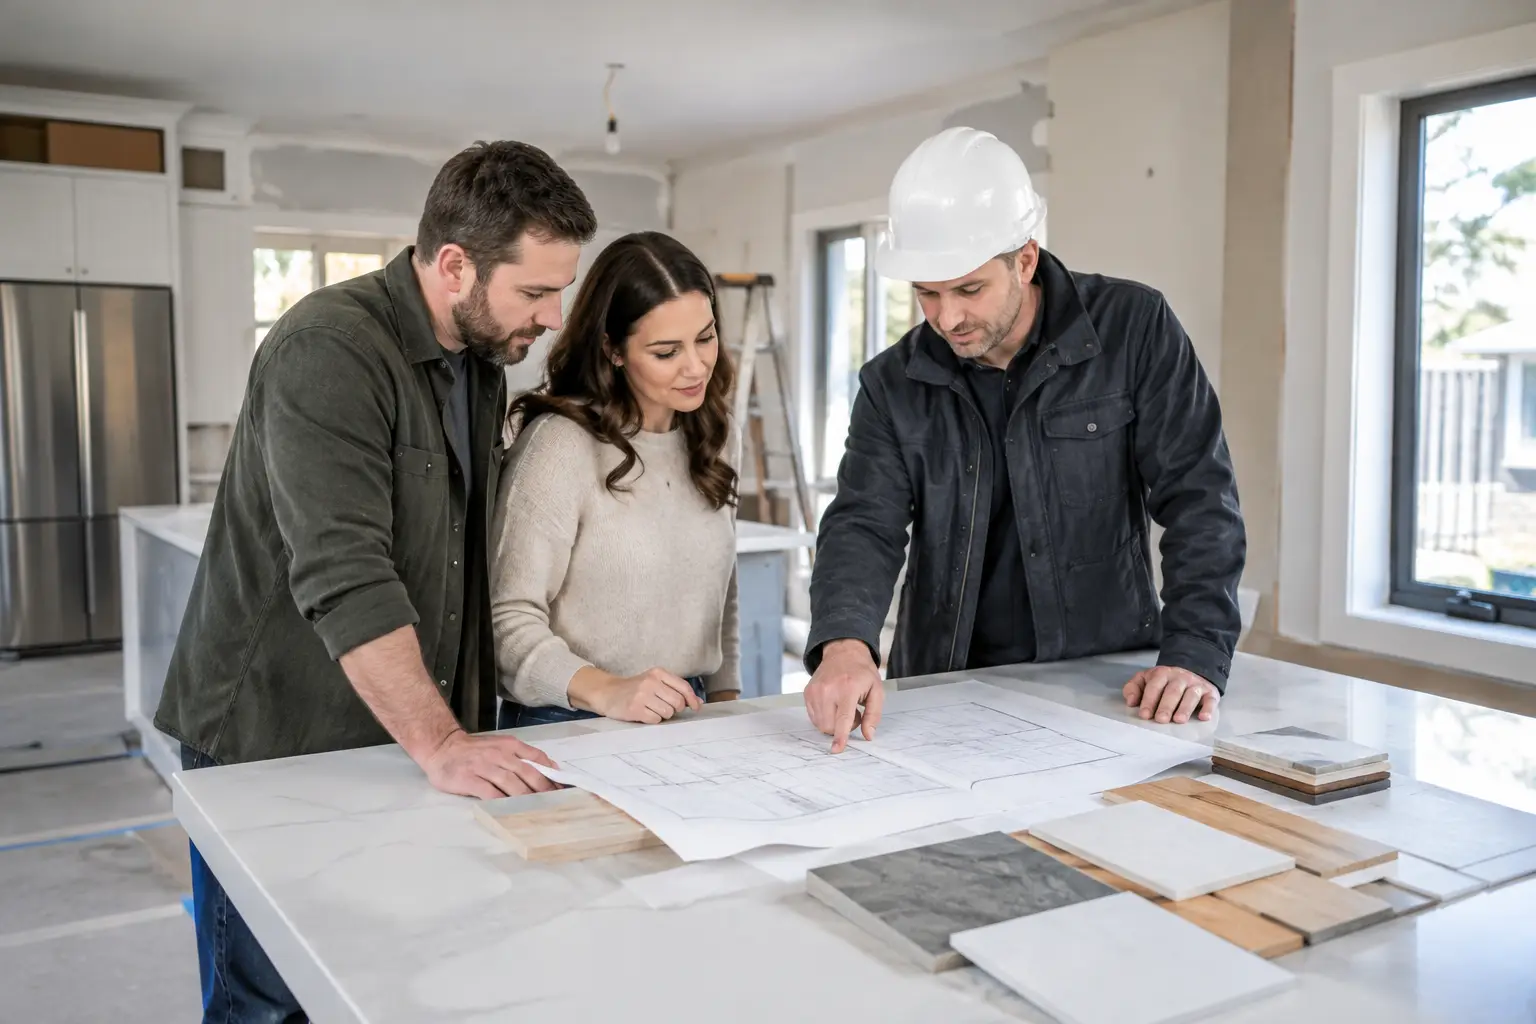
A whole home remodel is not simply a series of room renovations completed at the same time. It is a decision to rethink how your house functions as one connected system – from the layout, electrical, and plumbing to insulation, finishes, and the way your family moves through each day. That scope can create an exceptional result, but it also requires more planning and coordination than many homeowners expect.
The most successful projects begin before demolition. They start with an honest discussion about what is not working, what must change, what can remain, and what level of investment makes sense for the property and your long-term plans. A clear process will not remove every construction surprise, but it will give you a practical way to manage them.
What a Whole Home Remodel Really Involves
A full-home renovation often includes several major systems at once. Walls may move to improve the floor plan. Kitchens and bathrooms may be rebuilt. Old wiring, plumbing, heating, windows, insulation, flooring, and exterior elements may need attention as well. In older homes, opening walls can also reveal work that was hidden from view for decades.
This is why treating each room as a separate project can create problems. A kitchen layout affects electrical loads and plumbing routes. A bathroom renovation may expose aging supply lines that should be addressed before new finishes are installed. Changes to walls can require structural review, permits, and careful sequencing with mechanical trades.
A whole home remodel gives owners the opportunity to make these decisions together rather than repeatedly disrupting the home over several years. The trade-off is that the project needs a broader upfront plan, a realistic budget, and a contractor who can coordinate many moving parts.
Start With How You Want to Live
Before choosing tile, cabinet colors, or lighting fixtures, define the purpose of the renovation. A growing family may need better bedroom layouts, a larger kitchen, more storage, or a finished basement. Empty nesters may prioritize an accessible main-floor suite, improved comfort, and lower maintenance. Some owners are preparing for resale and need targeted upgrades that fit the neighborhood and property value.
These priorities affect every later decision. For example, a homeowner who plans to stay for 15 years may choose durable windows, upgraded insulation, custom millwork, and a reworked layout. Someone renovating before selling may place greater emphasis on visible improvements while avoiding investments that are unlikely to be recovered in the local market.
It helps to separate needs from wants. Needs are issues that affect safety, function, building performance, or daily use. Wants are features that would improve enjoyment but can be adjusted if the budget becomes tight. Both matter, but knowing the difference makes decisions easier when pricing comes back higher than expected.
Build the Budget Around the Full Scope
A remodel budget should account for more than materials and labor. Design coordination, permits, engineering, demolition, waste removal, site protection, temporary living arrangements, and contingency all deserve a place in the plan. Leaving these items out may make an early estimate look appealing, but it does not make the cost disappear.
Existing conditions are a major variable. A newer home with a workable layout may require mostly finish upgrades and selective mechanical work. An older property may need service upgrades, structural modifications, drainage corrections, asbestos testing or removal, or code-related improvements once work begins. The right contingency depends on the age and condition of the home, as well as how much of it will be opened.
Ask for a budget that is organized by meaningful categories and tied to the agreed scope. You should be able to understand what is included, what allowances have been set for selections, and what assumptions are being made. An allowance is useful when a product has not been selected yet, but it should be realistic. A low allowance can make a proposal appear less expensive while creating pressure later when actual selections exceed it.
The lowest initial number is not always the best value. A detailed, transparent budget from a contractor who has considered the full project may be more dependable than a quick figure built around incomplete information.
Design Before Demolition
Construction moves more smoothly when the important decisions are made in advance. This does not mean every accessory must be chosen before work starts, but the layout, major materials, appliances, plumbing locations, lighting approach, and key details should be resolved early enough to support pricing, permitting, and procurement.
Design coordination is where homeowners can test ideas before they become costly changes in the field. Consider door swings, furniture placement, storage needs, natural light, outlet locations, and how finishes transition from one area to another. Small details often have an outsized effect on how complete the finished home feels.
Material lead times also shape the schedule. Custom windows, cabinetry, specialty plumbing fixtures, appliances, and certain tile selections may take longer than expected. Ordering them at the right time protects the construction sequence. Ordering too early, however, can create storage and damage risks. A managed procurement plan balances both concerns.
Decide What Must Stay in Place
Some whole-home projects are completed while the owner remains in the house. This can work when the scope is phased carefully and a functional kitchen, bathroom, and sleeping area can remain available. It is rarely the easiest option when major systems, multiple bathrooms, or the central kitchen are being rebuilt.
Moving out during construction adds an expense, but it can shorten the timeline and give trades clearer access to the site. The best choice depends on the scope, household needs, pets, health considerations, and tolerance for noise, dust, and interrupted routines. Discuss this early, rather than treating it as a last-minute logistics issue.
Permits and Construction Sequencing Matter
Permits are not paperwork to be handled after the design is complete. They are part of the planning process. Depending on the project, permits may be required for structural changes, electrical work, plumbing, mechanical upgrades, additions, basement conversions, or significant alterations to the home.
A well-managed project coordinates permit requirements with drawings, engineering, inspections, and construction milestones. This protects the homeowner and helps avoid delays caused by work that has to pause or be revised. It also creates a record that can matter when selling, refinancing, or insuring the property.
Sequencing is equally important. Demolition comes before framing, but the order becomes more detailed from there: rough plumbing and electrical, inspections, insulation, drywall, cabinetry, finish work, painting, flooring, and final fixtures all need to happen at the right time. Good coordination reduces rework and protects finished materials from damage.
Choose Communication Over Guesswork
No renovation is entirely predictable. Once walls and floors are opened, previously concealed conditions may require a change in scope. What matters is how those conditions are communicated and resolved.
Look for a contractor who explains the process before construction begins, establishes a regular communication rhythm, and documents changes clearly. If an unexpected issue arises, you should understand what was found, why it matters, what options exist, how each option affects cost and schedule, and what approval is needed before moving forward.
This is where a hands-on general contractor provides value beyond arranging trades. The contractor is responsible for keeping the project aligned with the approved plan, coordinating qualified professionals, monitoring quality, protecting the site, and giving the homeowner a clear point of accountability. At Rely Construction, that partnership begins with listening closely to the vision behind the work, not just pricing a list of tasks.
Protect the Finish Quality at the End
The final weeks of a remodel deserve the same attention as the first. This is when hardware is adjusted, paint is touched up, fixtures are tested, doors are aligned, and deficiencies are identified and corrected. A careful handover should include a walkthrough, information on warranties and product care, and clarity about any remaining closeout items.
Homeowners should also keep records of permits, inspections, warranties, paint colors, appliance information, and major product selections. These details make future maintenance simpler and can be valuable to the next owner.
A whole home remodel asks a lot of a household, but it can also turn a familiar house into a home that finally supports the way you live. Begin with a plan that is honest about priorities, conditions, and costs, then choose a construction partner prepared to carry that responsibility with care.