

Projects
Ten projects, one continuous read. Custom homes beside laneway homes, a multiplex beside a heritage renovation, the mix is the point. No categories, no filters. Scroll, and let the work speak.
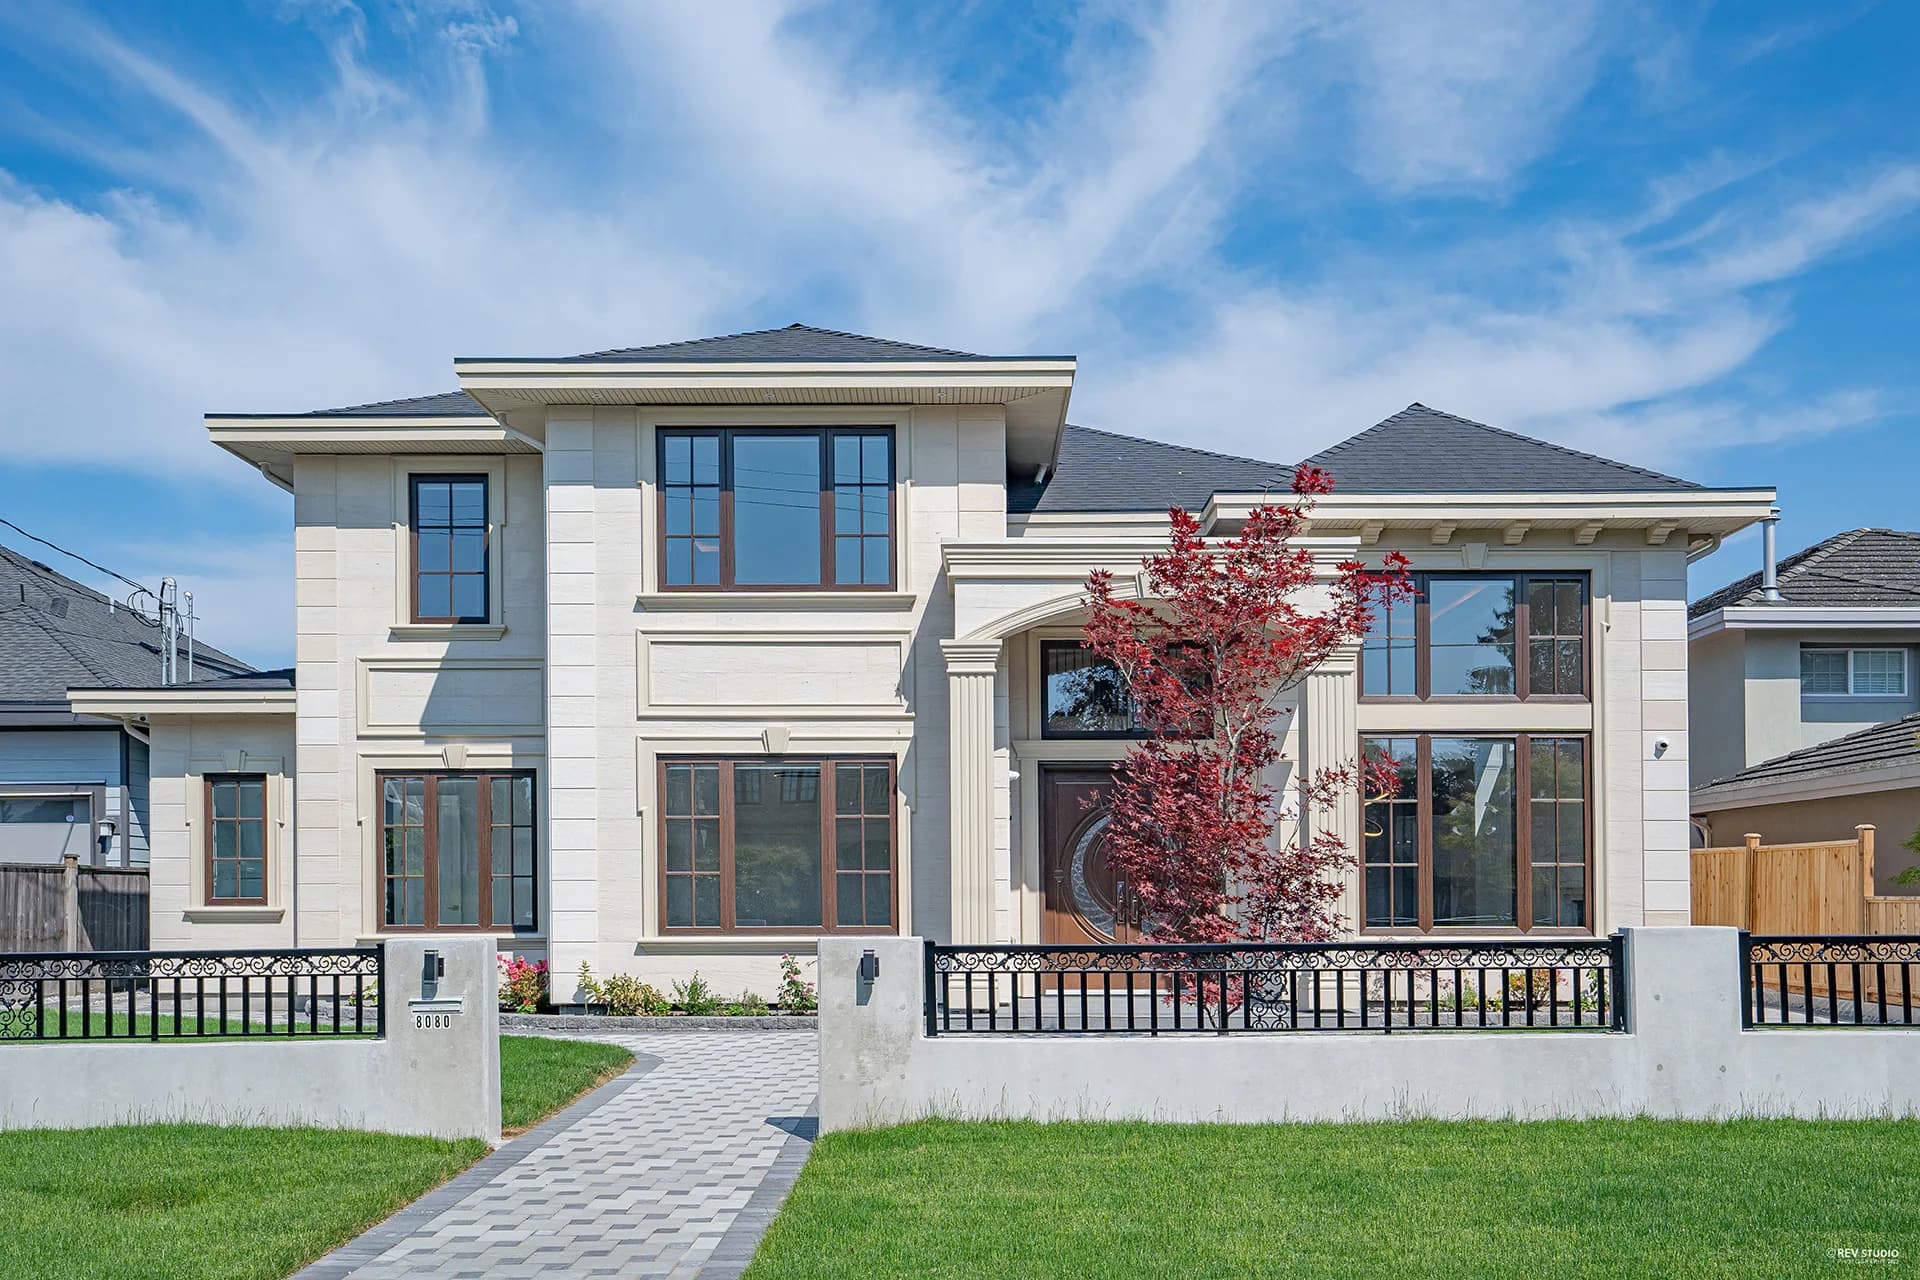
A limestone-clad family home on a quiet Richmond corner. The brief asked for formal street presence and an informal interior; the answer was a symmetrical face concealing a light-filled, open plan behind. Built on a fixed price, handed over on schedule.
| Architecture | Simcic Architecture ↗ |
| Structural | [Consultant] ↗ |
| Building science | [Consultant] ↗ |
| Scope | Design + permits + construction |
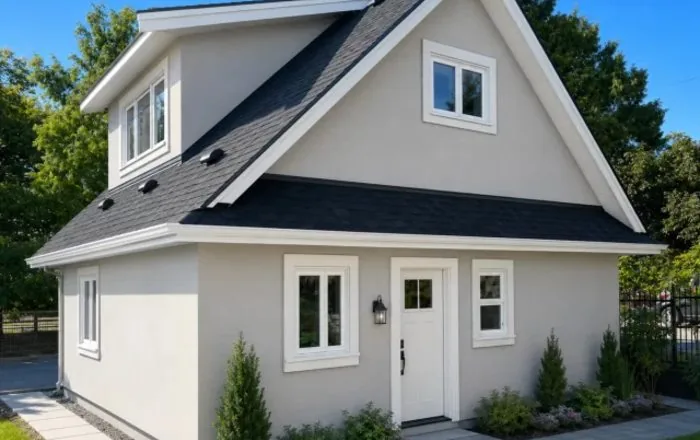
A 700 sq ft laneway home that lives larger than its footprint, a full-height gable, borrowed light on two sides, and storage in every leftover inch. Designed and permitted by Rely under Vancouver's laneway program.
| Design | Rely Design Studio |
| Structural | [Consultant] ↗ |
| Scope | Laneway home · Vancouver · 2026 |
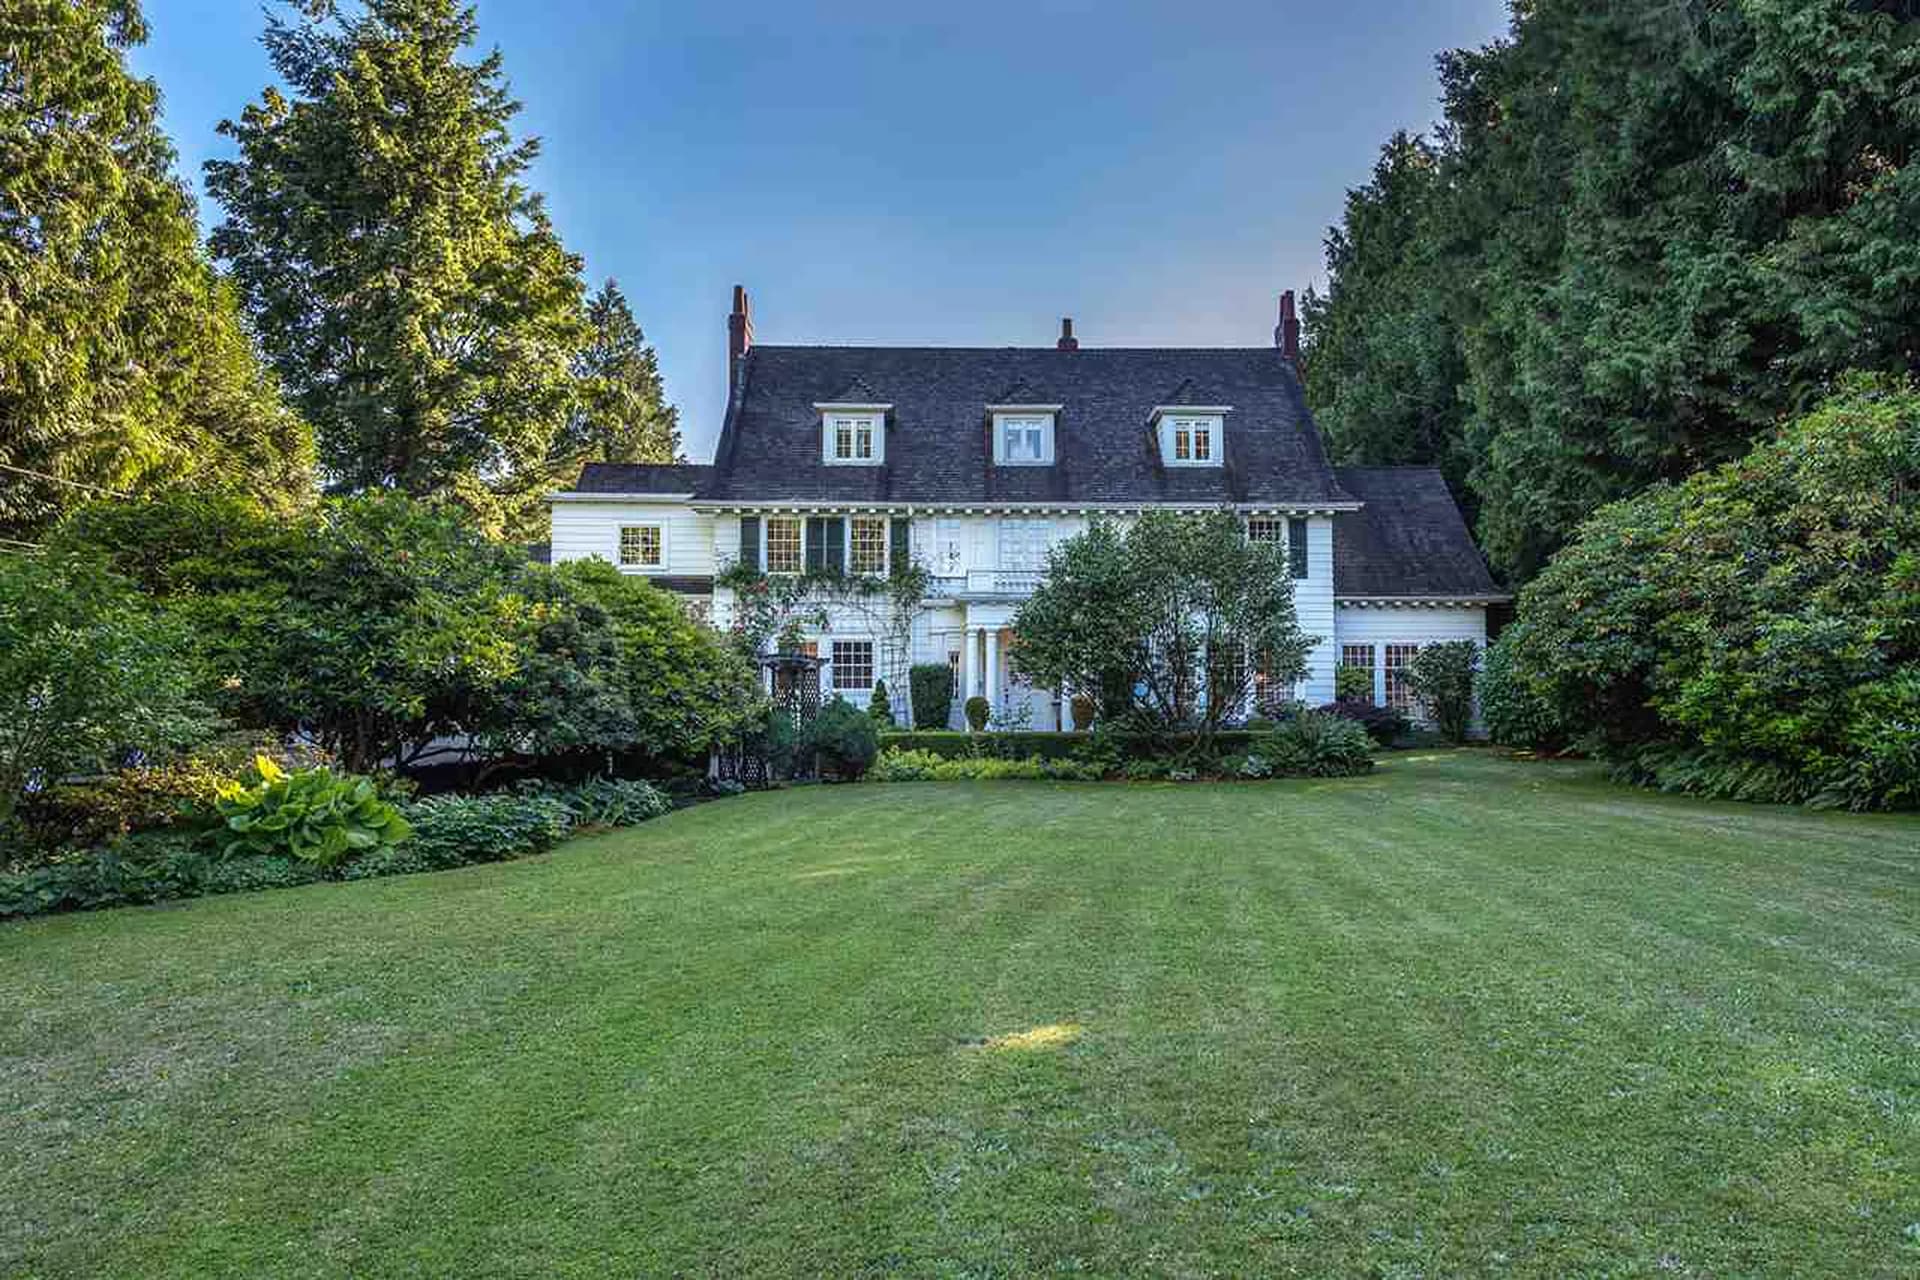
A 1920s estate home renewed from the studs out, structure corrected, envelope rebuilt, heritage character kept. The kind of project where what we didn't change matters as much as what we did.
| Heritage | [Consultant] ↗ |
| Structural | [Consultant] ↗ |
| Scope | Renovation · Vancouver · 2025 |
| (04) | West 6th Multiplex | Multiplex: 6 units · Vancouver | plate to follow |
| (05) | Berkley Laneway | Laneway home · Burnaby | plate to follow |
| (06, 10) | Final selection | Duplex, commercial + specialty projects, five plates reserved; photography and collaborator links to be supplied. | reserved |
Every collaborator name links to their official site, and each project page carries unique titles, descriptions, alt text and structured data beneath the plates.