

Designed for how you live.Planned for how it's built.
We turn ideas into thoughtful, functional designs, considering the property, municipal requirements, construction, budget and the way the space will actually be used.
Good design has to do more than look good.
Function
Does the space work well for the people using it?
Aesthetics
Does it feel cohesive, thoughtful and intentional?
Approval
Does the design respond to the requirements of the property and municipality?
Buildability
Can it be constructed practically, within the goals of the project?
We consider all four from the beginning.
What we design.
- (01)Custom homes
- (02)Duplexes & multiplexes
- (03)Laneway homes
- (04)Renovations & additions
- (05)Interior reconfigurations
- (06)Commercial tenant improvements
See what's possible.
From custom homes and laneway houses to multiplexes and commercial spaces, our design team helps turn early ideas into spaces that can be visualised, refined and prepared for the next stage.
These show what we can design and help you picture before construction. Completed Rely projects live under Projects.
Our design process.
- 01
Understand
Your goals, property, lifestyle and priorities.
- 02
Explore
Layouts, possibilities and design direction.
- 03
Refine
Develop the preferred design.
- 04
Coordinate
Work with the consultants the project requires.
- 05
Document
Prepare the drawings needed for approvals and construction.
The design package, on one sheet.
Every design develops into a full package, exterior, interiors, floor plan and elevations together, so you can see the whole home before a single drawing goes to the city or the site.
Scroll for more. Click any board to enlarge.
Design decisions affect construction.Construction decisions affect budget.
By considering design, permitting, budget, materials and buildability together, we identify potential issues earlier and make better-informed decisions before construction begins.
- DesignPermitting
- BudgetMaterials
- BuildabilitySchedule
Your home should work for the way you live.
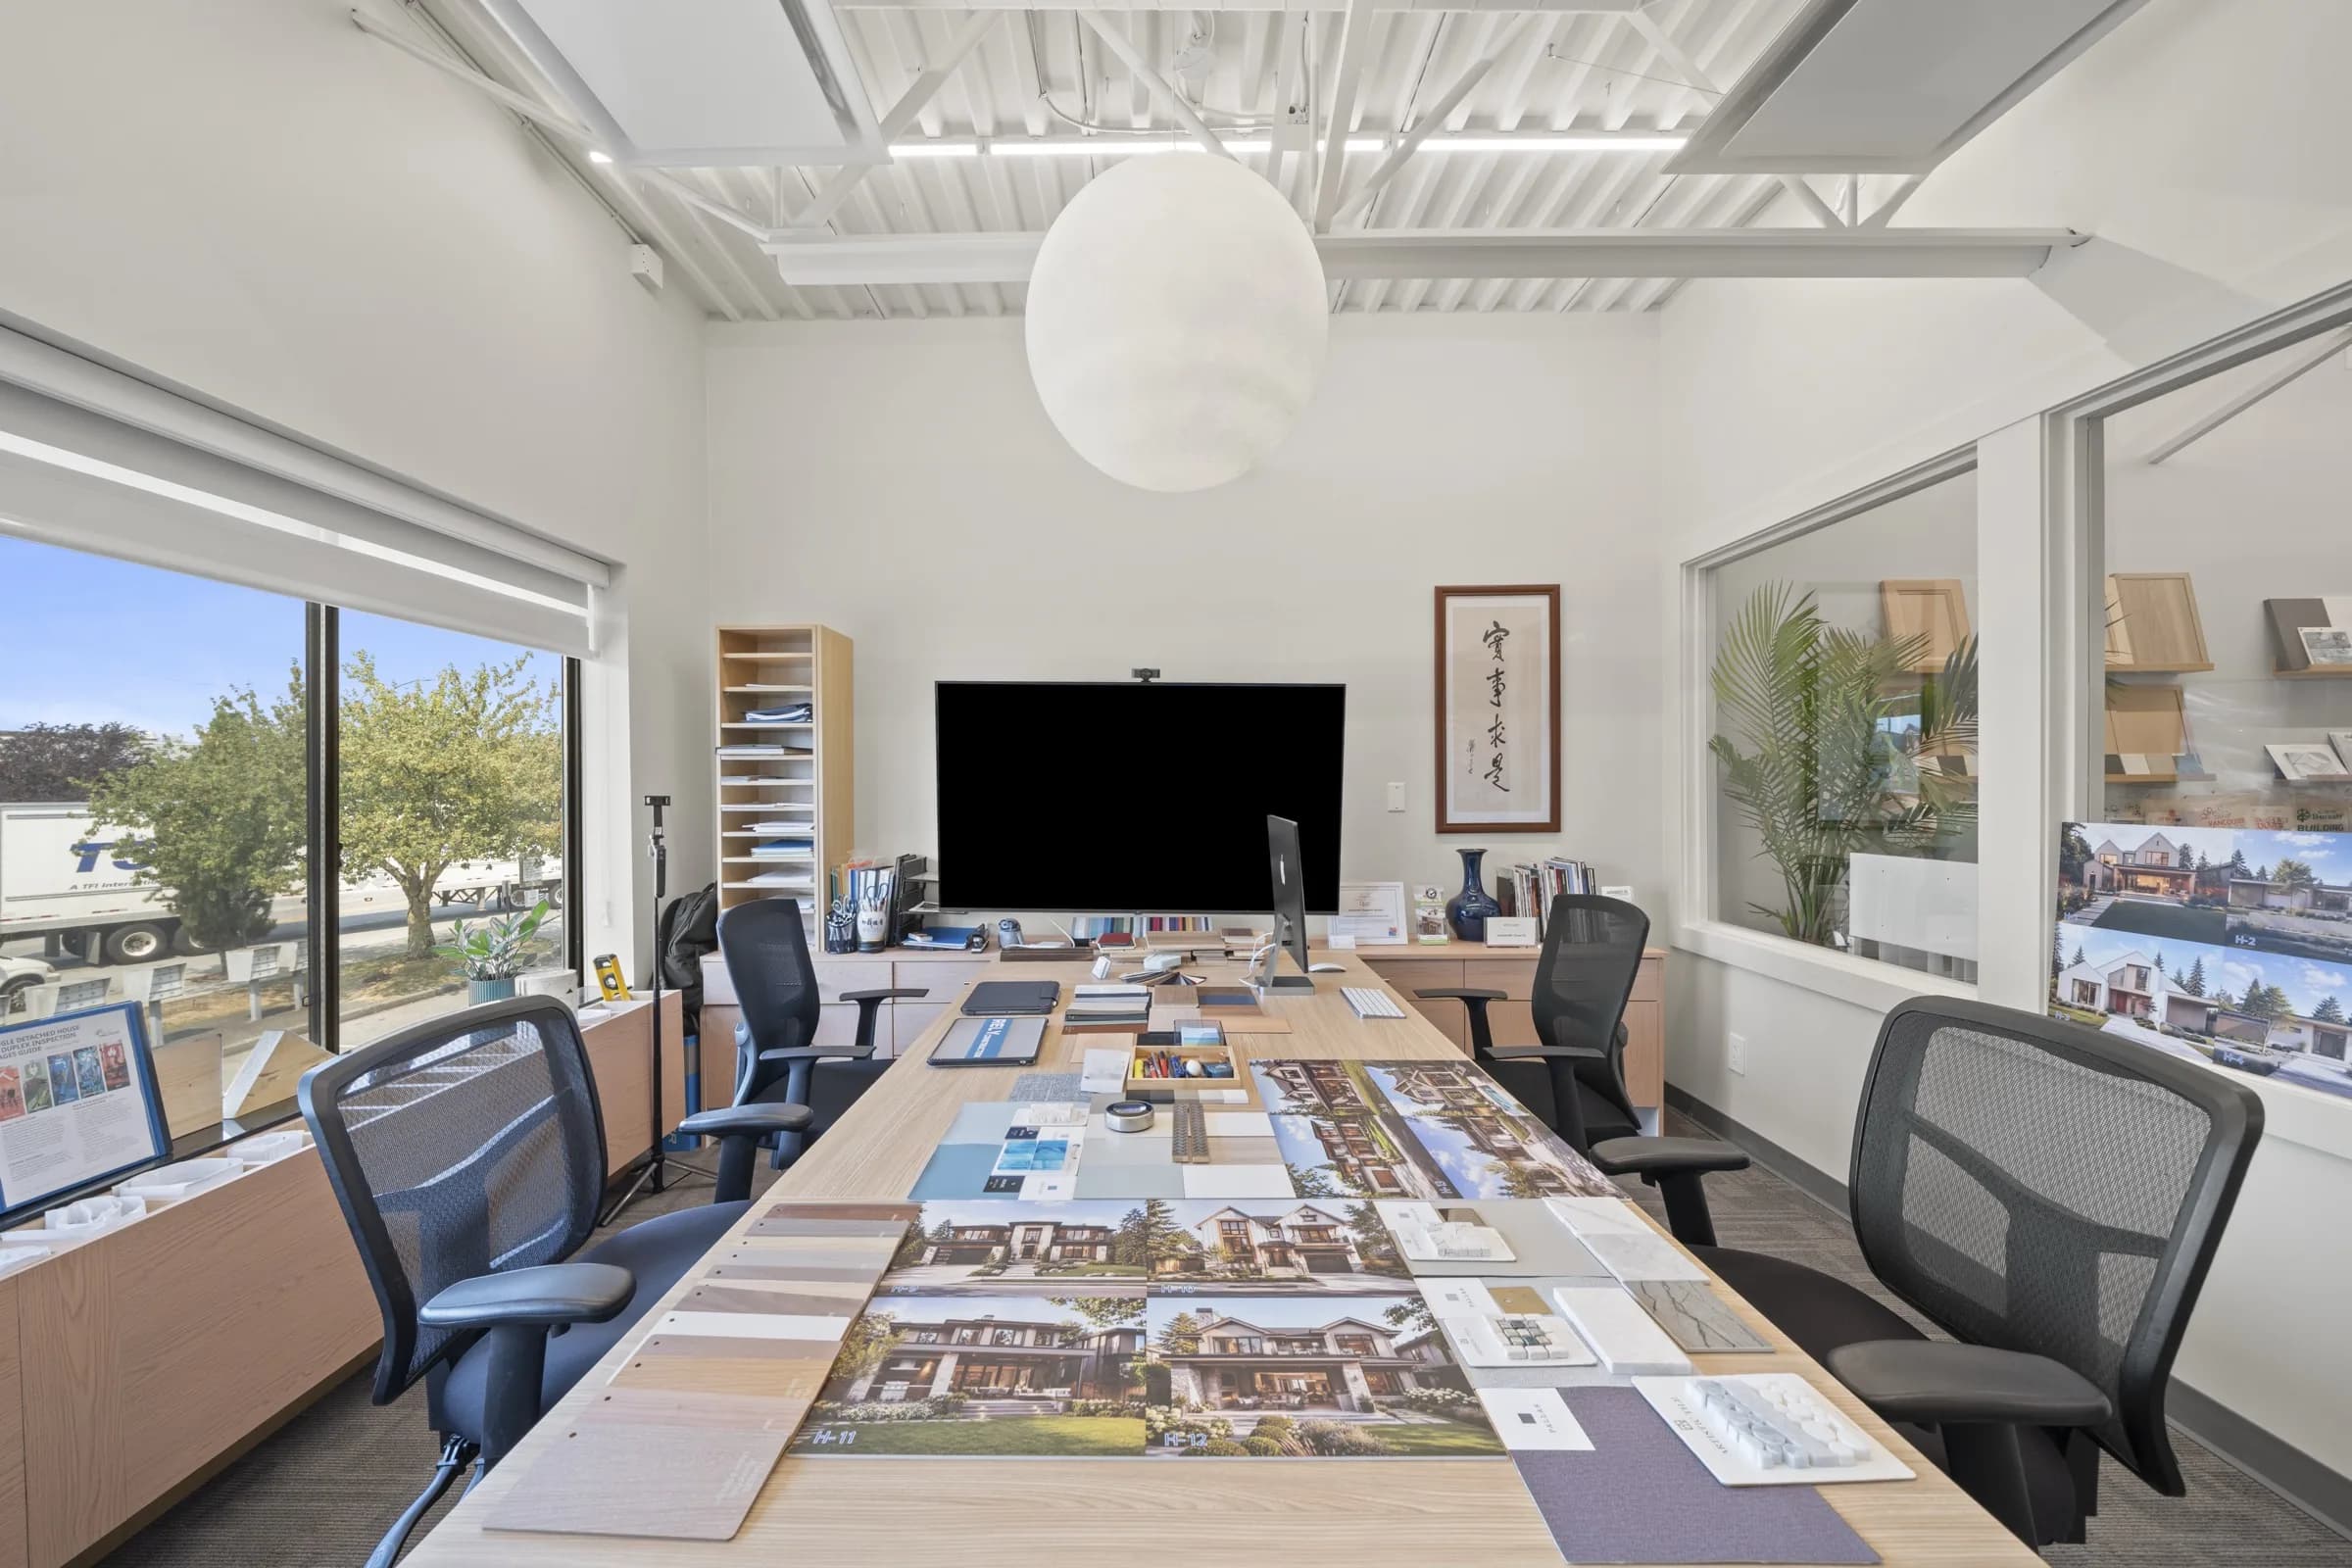
Good design isn't just about square footage. We consider how spaces connect, how your family uses them, how they may need to change over time, and how materials and finishes come together.
- Materials
- Fixtures
- Finishes
- Design selections
Commonquestions
Chat with our team.
Chat with our team.