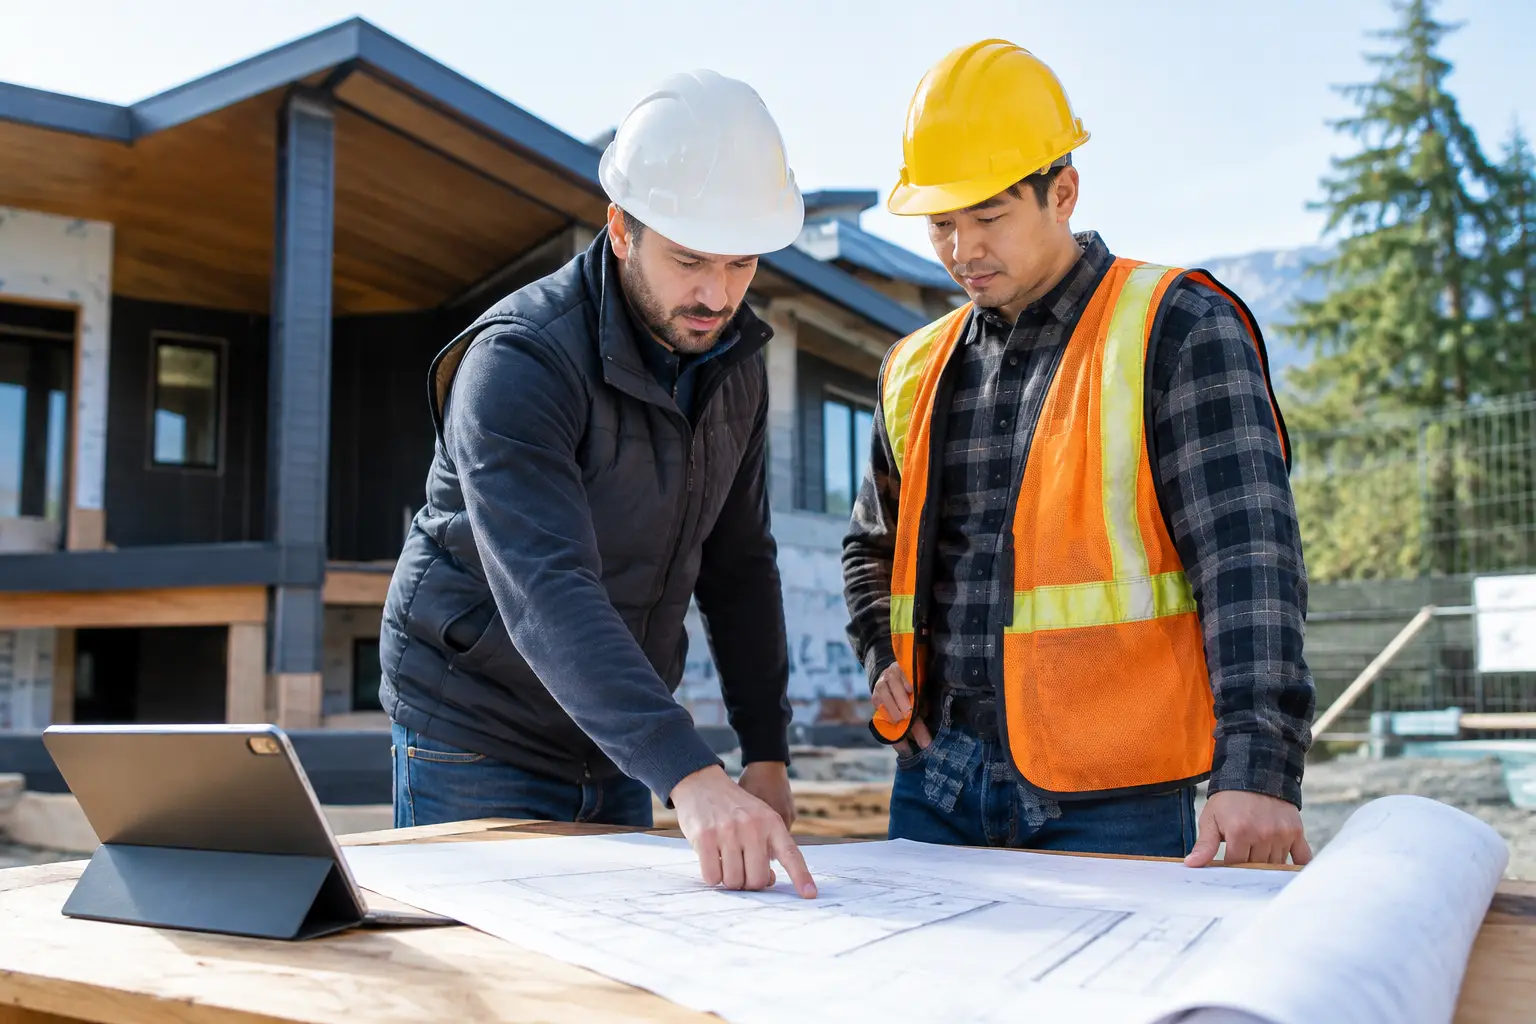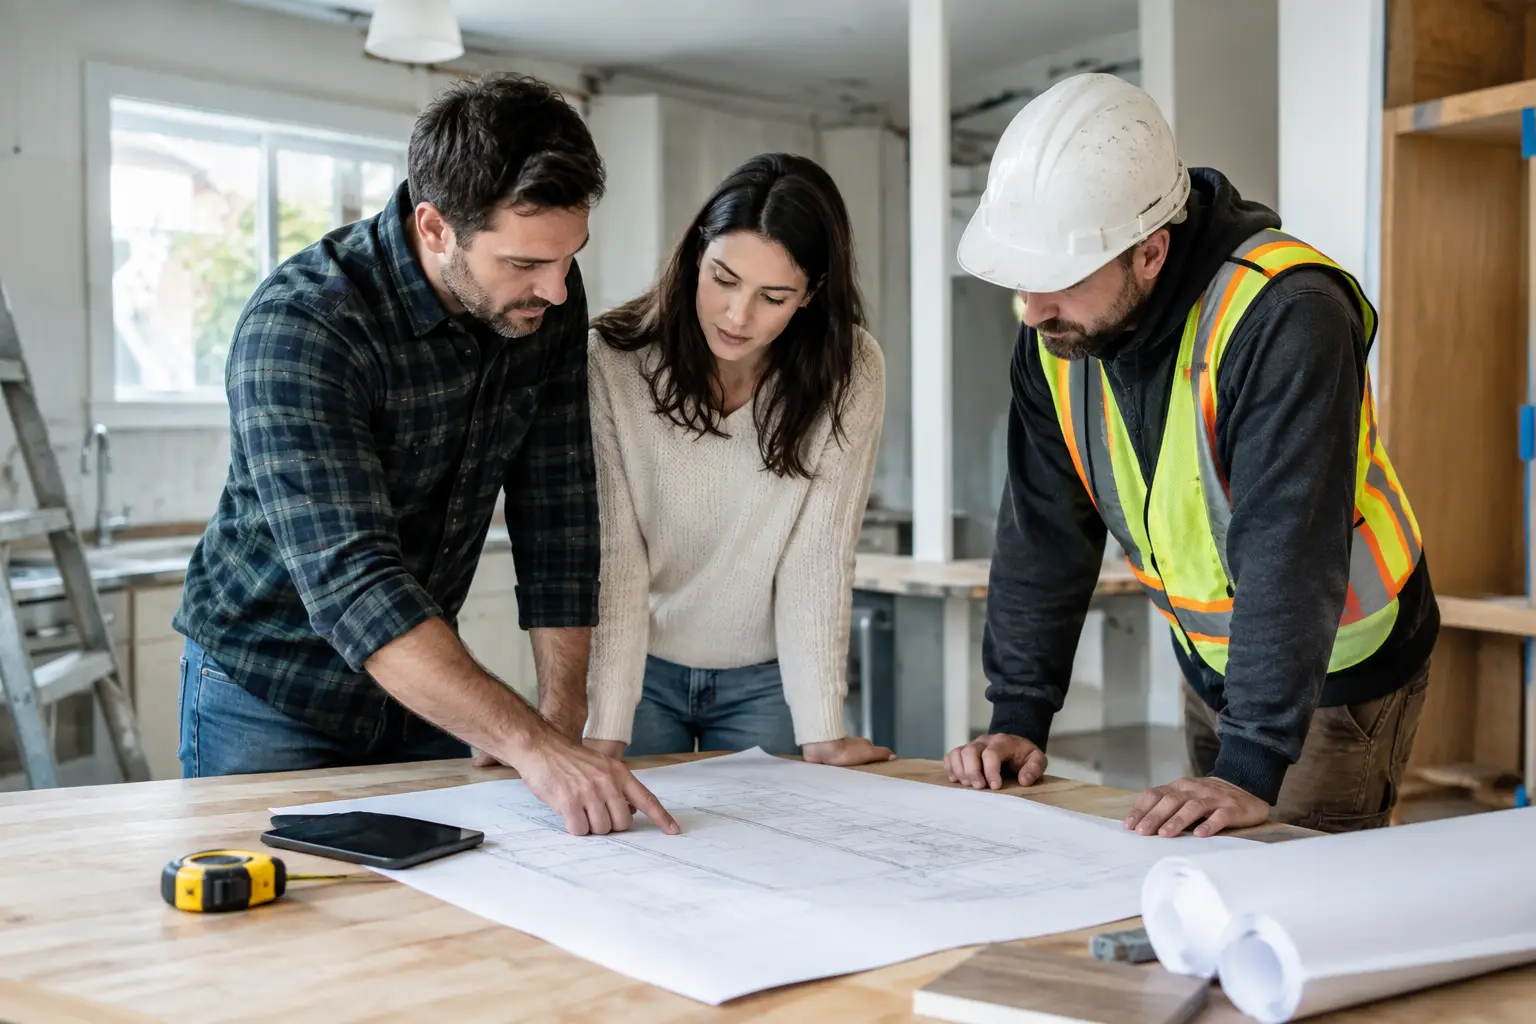

What Is New Residential Construction for Homeowners?
What is new residential construction? Learn what it includes, how the process works, and what to plan before building a home that fits your life well.
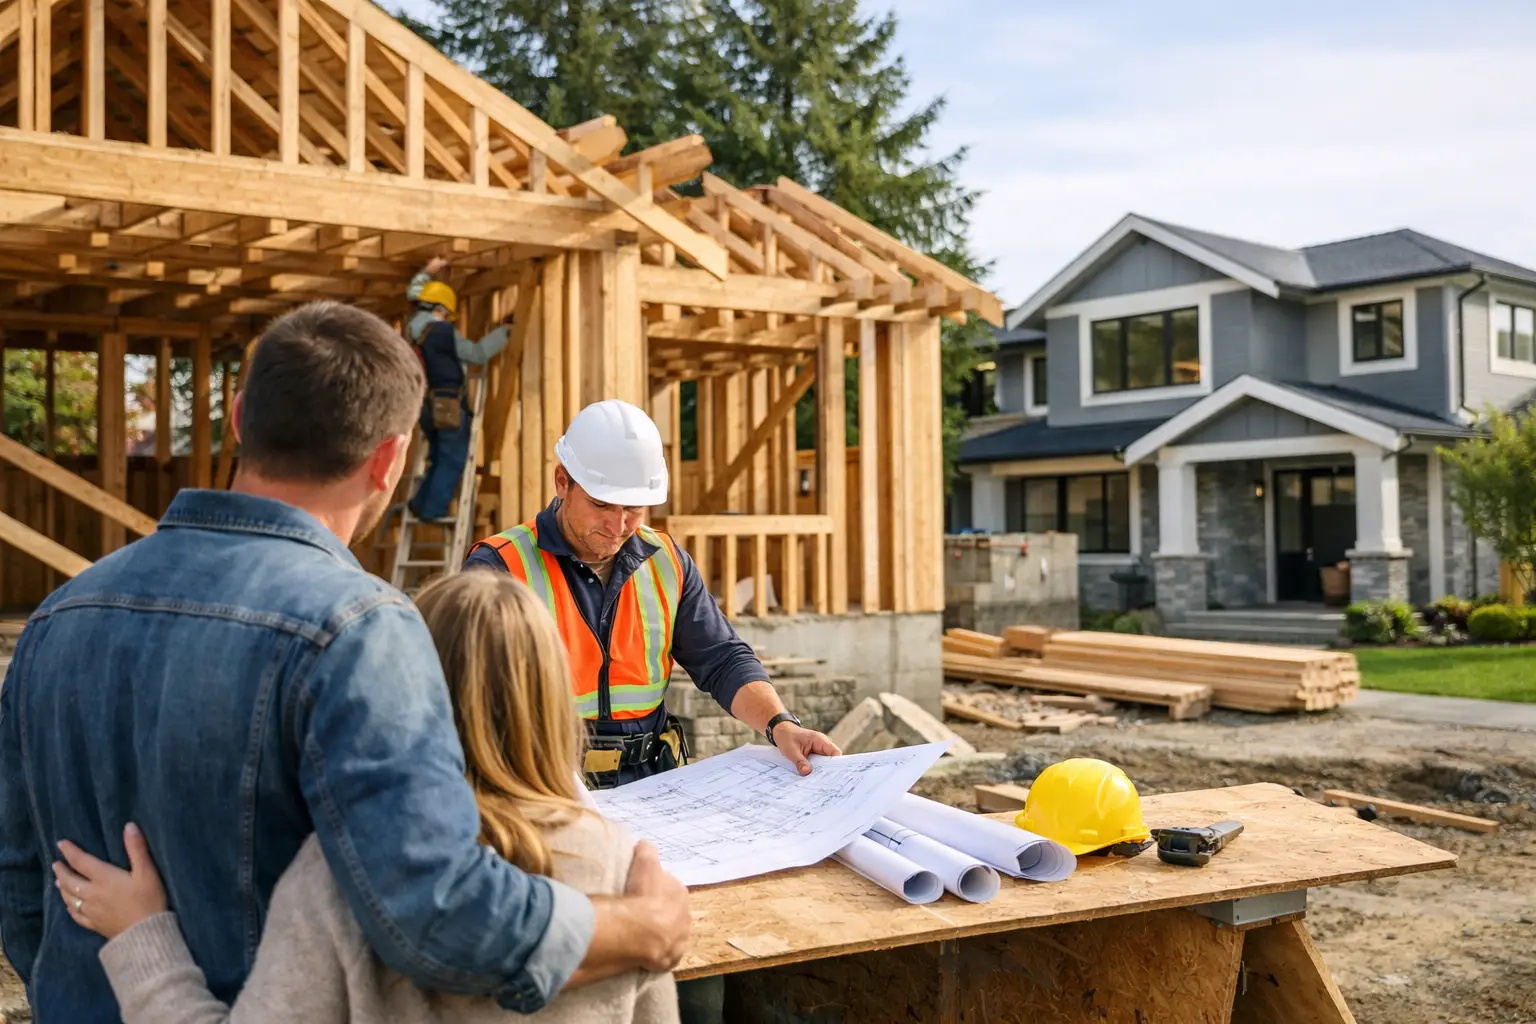
A new home begins long before the first foundation is poured. It starts with a property, a vision, a realistic budget, and many decisions that need to work together. So, what is new residential construction? It is the process of building a new home from the ground up, with planning, permits, trade coordination, construction, inspections, and final handover all managed as one connected project.
For homeowners, it is also a chance to create a space that supports the way they actually live. That may mean a family home designed around busy mornings, an accessible layout for long-term comfort, or a laneway home that adds flexibility to a property. The opportunity is significant, but so is the responsibility of making sound decisions early.
What Is New Residential Construction?
New residential construction is the creation of a newly built dwelling rather than an update to an existing one. It can include a custom single-family house, a duplex, a townhouse, a laneway home, an accessory dwelling unit, or a small multi-unit residential project, depending on local zoning and project requirements.
Unlike a renovation, new construction generally begins with an undeveloped lot or a site where an existing structure will be removed. The work involves far more than framing and finishes. Before construction can proceed, the team may need to assess site conditions, confirm zoning, coordinate architectural and engineering drawings, establish a budget, secure permits, arrange utility connections, and create a construction schedule.
Every project has its own variables. A level serviced lot with clear approvals follows a very different path than a narrow urban property with demolition, soil concerns, utility upgrades, or restrictive site access. This is why early feasibility work is not an optional formality. It helps turn an exciting idea into a buildable plan.
What a New Home Construction Project Includes
A well-managed project moves through clear stages. While details vary by municipality, home design, and delivery method, the work usually begins with pre-construction planning and continues through final occupancy and warranty support.
Feasibility, Design, and Budgeting
The first phase is about determining what can be built, what it is likely to cost, and whether the project aligns with the owner’s priorities. Site conditions, zoning restrictions, setbacks, height limits, parking requirements, and servicing all affect the design before anyone starts selecting tile or cabinet colors.
Design coordination brings the homeowner, designer or architect, engineers, and contractor into the same conversation. The contractor’s role at this stage is especially valuable because construction pricing and practical site knowledge can inform design decisions before they become expensive changes later.
A preliminary budget should account for the full scope, not simply the building itself. That may include demolition, excavation, site preparation, permits, utility work, landscaping allowances, appliances, design fees, contingencies, and taxes. A lower initial number is not helpful if key costs have been left out.
Permits and Pre-Construction Planning
Once drawings are developed, permit applications and required approvals can move forward. Depending on the project, this may involve building permits, planning approvals, demolition permits, utility coordination, or specialized engineering review.
While approvals are underway, a general contractor can refine pricing, confirm the construction schedule, identify long-lead materials, and coordinate qualified trades. This preparation matters because a project can lose valuable time when selections, procurement, and site logistics are treated as afterthoughts.
Pre-construction planning should also establish how communication will work. Homeowners should know who their main point of contact is, how often they will receive updates, how changes will be documented, and what decisions are needed from them at each stage.
Building the Home
Construction typically begins with site preparation, excavation, foundation work, drainage, and underground services. From there, framing gives the home its structure. Roofing, windows, exterior doors, and weatherproofing help enclose the building so interior work can proceed under more controlled conditions.
Next come the systems that make a house function: plumbing, electrical, heating and cooling, insulation, and ventilation. Inspections occur at key milestones to verify that the work meets applicable code requirements. Drywall, flooring, cabinetry, paint, trim, lighting, fixtures, and other finish selections follow.
The visible finishes get most of the attention, but workmanship behind the walls is equally important. Proper moisture management, insulation, air sealing, drainage, structural connections, and mechanical design all influence comfort, efficiency, durability, and future maintenance.
Quality Review, Handover, and Support
Near completion, the contractor and homeowner walk through the home to identify any remaining items. This is often called a deficiency review or punch list. It is an important final quality-control step, not a rushed formality.
Handover should include the information an owner needs to care for the home, such as operating instructions, warranty details, product information, and relevant inspection or permit records. A responsible contractor remains available after move-in to address legitimate warranty items and help homeowners understand their new systems.
New Construction Versus Renovation
Both new construction and renovation can create a more functional home, but they solve different problems. A renovation works within the constraints of an existing building. It may preserve character, avoid the cost of a full rebuild, and allow owners to remain in a neighborhood they value. However, hidden conditions behind walls, outdated services, and structural limitations can create uncertainty.
New residential construction offers more control over layout, energy performance, materials, and long-term functionality. It can be the better choice when an existing home cannot reasonably support the desired changes or when a property presents an opportunity for an additional dwelling.
That does not mean new construction is automatically simpler. It requires extensive planning, approvals, and investment upfront. The best path depends on the condition of the existing property, local regulations, the family’s needs, the site, and the overall financial picture.
The Decisions That Shape Cost and Timeline
Homeowners often ask for a single cost-per-square-foot figure. It can be a useful starting reference, but it cannot replace a project-specific budget. Two homes with the same square footage can have very different costs based on location, design complexity, site access, foundation requirements, window packages, mechanical systems, finish level, and local labor conditions.
The same is true of timelines. Permit review periods, weather, material availability, utility work, inspection scheduling, and changes during construction can all affect completion. A clear schedule should identify major milestones, but it should also allow for reasonable contingencies.
The choices that have the greatest effect are usually made early. A complex roofline, large spans of glass, custom millwork, high-end appliances, and specialty materials may all be worthwhile when they support the owner’s vision. The key is understanding the cost and scheduling implications before making a commitment.
Changes after construction begins are possible, but they are rarely free of consequences. A change can affect materials already ordered, completed work, trade sequencing, inspections, and the project schedule. Good documentation protects everyone by confirming the scope, price, and timing impact before the work proceeds.
Choosing the Right Construction Partner
A new home is too significant an investment to choose a contractor based on a short quote alone. Look for a builder or general contractor who is willing to explain the process clearly, ask thoughtful questions about the site and your priorities, and provide transparent information about allowances, exclusions, and potential risks.
You should also understand who will manage the day-to-day work. Strong trade relationships matter, but so does active oversight. The contractor should coordinate scheduling, monitor quality, maintain a safe and organized site, communicate issues promptly, and take ownership when decisions need to be made.
At Rely Construction, the goal is to give clients that level of visibility from early planning through completion. A hands-on approach helps ensure that the budget, schedule, craftsmanship, and homeowner’s vision remain connected throughout the project.
Building a new home asks a lot of an owner: patience, decisions, trust, and a willingness to plan ahead. With a clear process and a contractor who treats the project with care, the result can be more than a new structure. It can be a home built around the life you want to live in it.