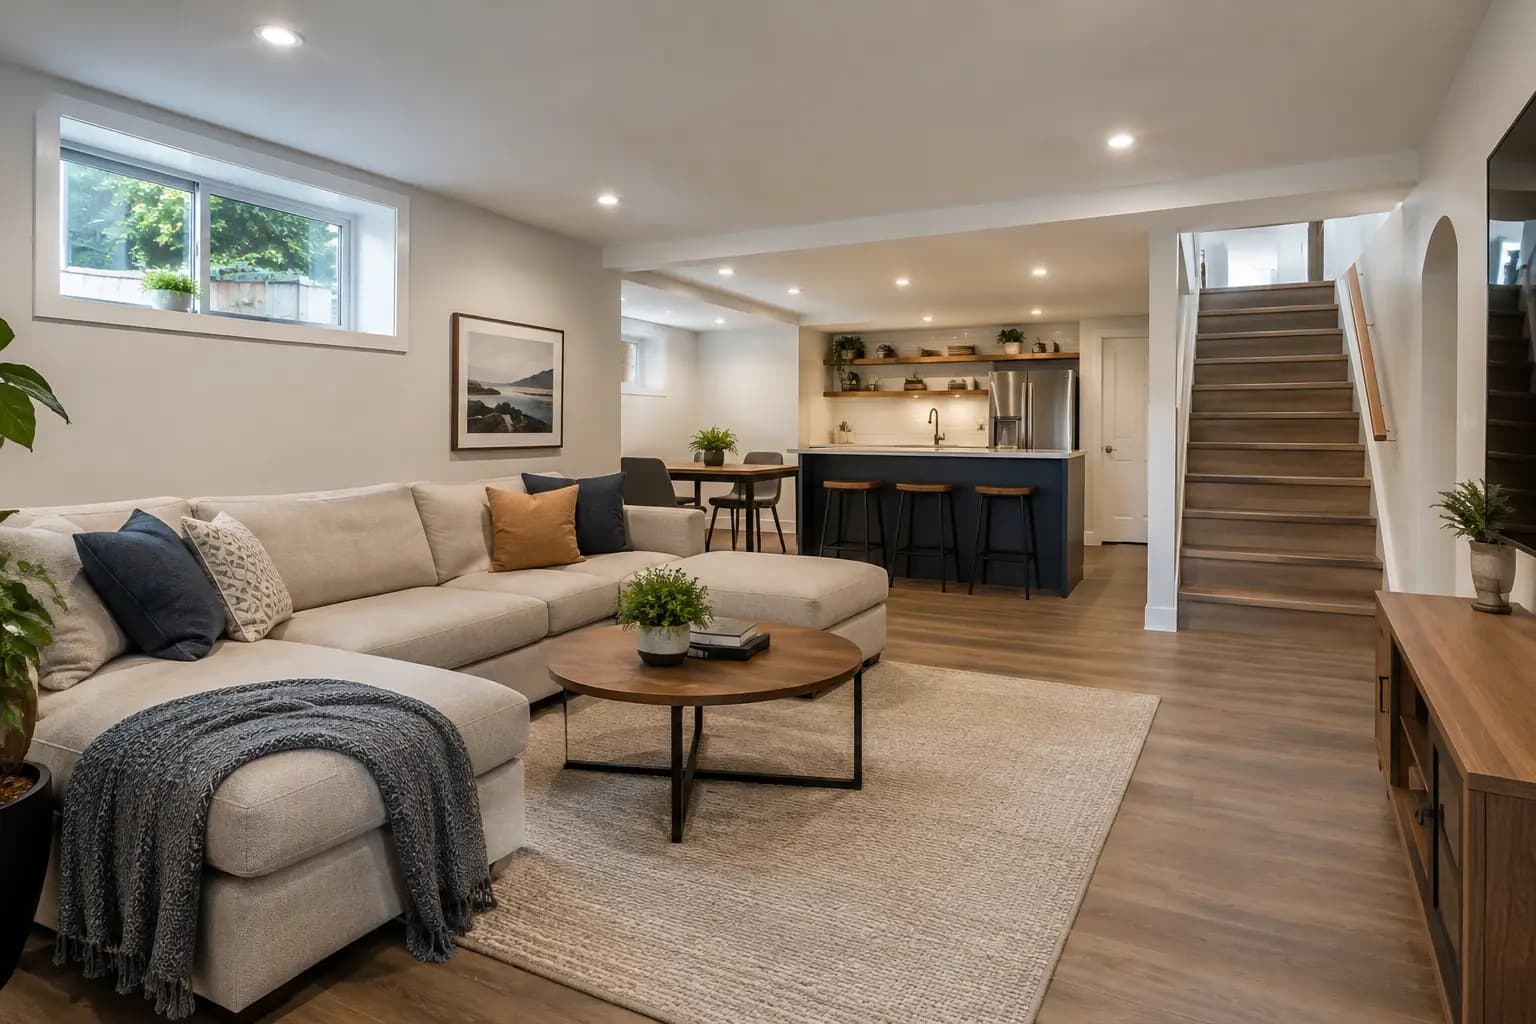

Laneway House Versus Addition: Which Fits?
Compare a laneway house versus addition by cost, privacy, permits, and long-term goals so you can plan a property upgrade with confidence and clarity.
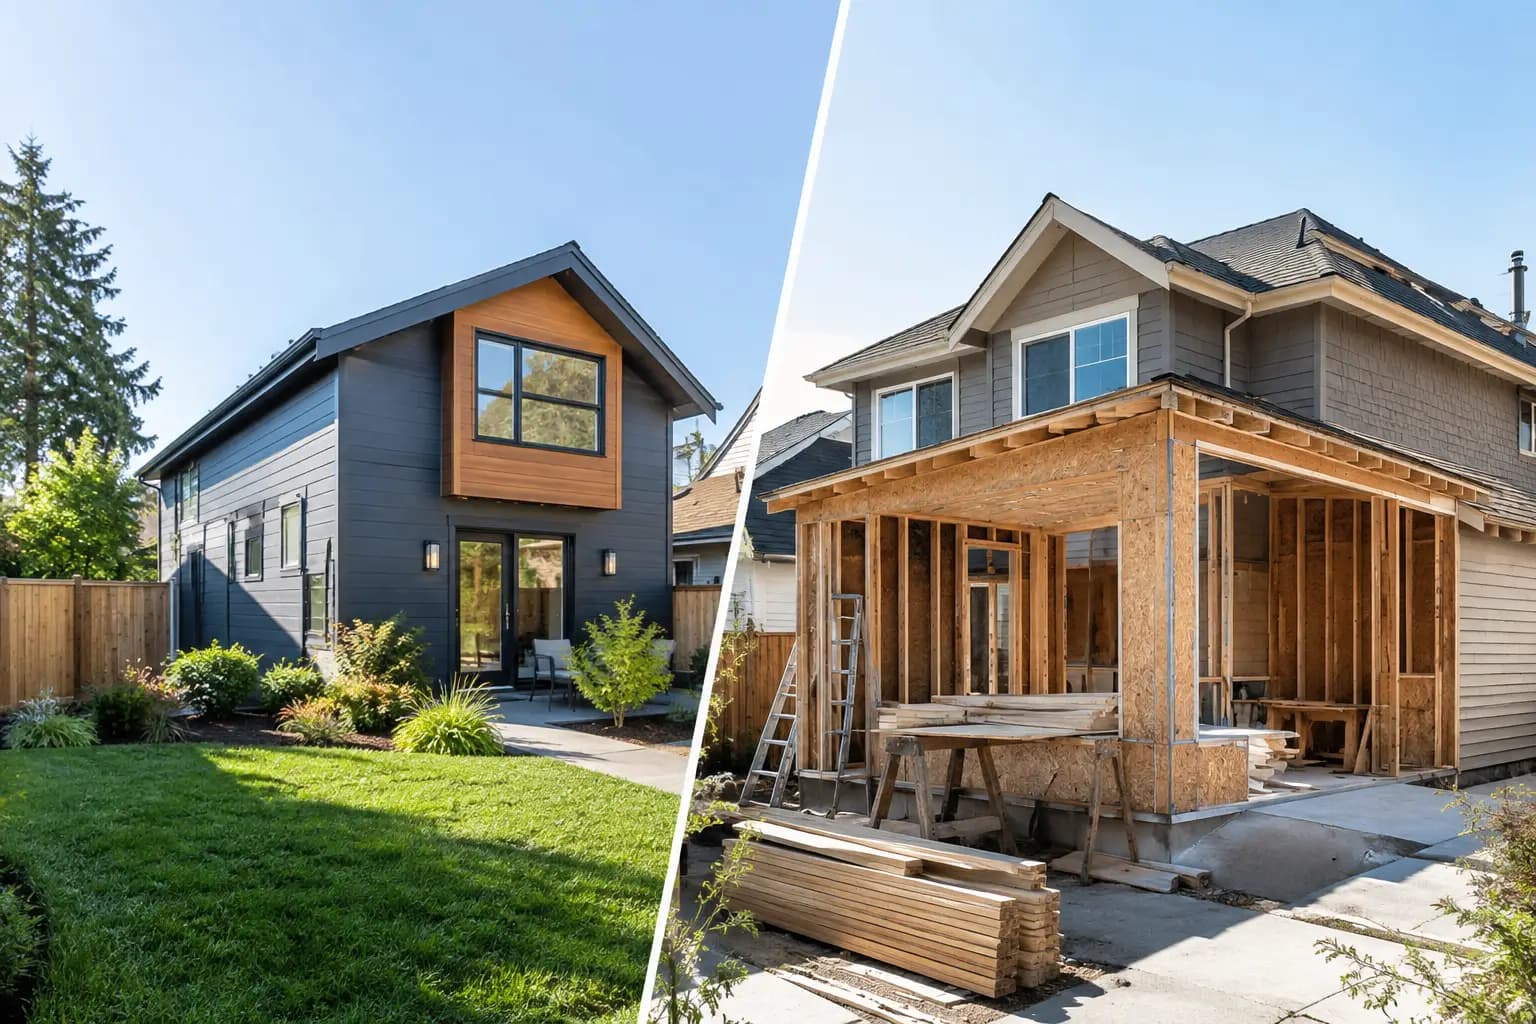
A growing family needs another bedroom. An aging parent may need a private place nearby. Or a homeowner may be looking at their backyard and wondering whether it could become a source of rental income. The laneway house versus addition decision can look straightforward from the street, but it asks two very different things of your property, budget, and daily life.
An addition expands the home you already occupy. A laneway house creates a separate dwelling, usually at the rear of a lot with access from a lane or side street. Neither is automatically the better investment. The right choice depends on how you plan to use the space, what your site can support, and how much change your household can reasonably take on.
Start With the Life You Want the Space to Support
The most useful question is not, “Which option adds more square footage?” It is, “Who will use this space, and how should it feel?”
A home addition is often the natural answer when the new area needs to operate as part of everyday family life. Maybe you need a larger kitchen, a main-floor family room, an accessible bedroom, or a second-story primary suite. Because the space connects directly to the main home, it is easier to share utilities, storage, laundry, and routines. It can make the house work better without changing how the household is organized.
A laneway house makes more sense when independence matters. It can provide a separate home for family members, adult children, guests, or tenants while keeping everyone close. That separation can be valuable, but it is real separation: separate entrances, separate kitchens, separate maintenance needs, and a different sense of privacy for everyone involved.
For multigenerational living, either option can work. An addition may be better when relatives want to remain fully connected to the household. A laneway home may be better when proximity and autonomy are equally important. The answer often comes down to whether the people using the new space want to share a front door.
Laneway House Versus Addition: The Site Decides More Than You Think
Your property can quickly narrow the options. Before making assumptions based on a neighbor’s project or an online floor plan, a feasibility review should look at lot dimensions, access, grading, existing structures, utility locations, and local zoning requirements.
A laneway house needs enough usable rear-yard area, practical access for construction, and a path for new service connections. Existing garages, mature trees, drainage conditions, overhead lines, and easements can all affect what is possible. Even when a detached unit is permitted in principle, the buildable footprint may be smaller than expected.
An addition has its own constraints. Property setbacks, lot coverage limits, height restrictions, and the location of the existing home all matter. A rear addition may reduce yard space. A side addition may be limited by narrow setbacks. A second-story addition introduces a different question: can the existing foundation and structure support it, or will reinforcement be required?
This is where early coordination pays for itself. A realistic concept needs input from design, construction, and permitting perspectives. A beautiful plan that overlooks structural work, servicing requirements, or access limitations can become expensive before construction even begins.
Cost Is About Scope, Not Just Size
Homeowners often assume a smaller laneway house will cost less than a larger addition. Sometimes it does. Often, the comparison is more complicated.
An addition may benefit from its direct connection to the existing house, particularly when extending mechanical, electrical, and plumbing systems is relatively straightforward. But it can also involve major work to the existing structure. Opening exterior walls, supporting loads during construction, tying into older systems, and matching roofing or finishes can add substantial cost.
A laneway house is a separate building, which means it generally needs its own foundation, envelope, kitchen, bathroom, heating and cooling approach, and utility strategy. Site servicing and rear-yard access can be significant cost drivers. If equipment and materials cannot easily reach the build area, labor and logistics become more complex.
The best comparison is not a broad price-per-square-foot figure. It is a project-specific budget that accounts for design, engineering, permits, demolition, servicing, construction, finishes, site restoration, and a contingency for conditions uncovered during the work. For an addition, that may include temporary protection and renovation work inside the existing home. For a laneway house, it may include utility upgrades, new pathways, fencing, and landscaping.
A clear budget also separates must-haves from nice-to-haves. Durable windows, a well-designed mechanical system, and good insulation are not the places to cut blindly. On the other hand, a simplified exterior profile or more selective finish package may protect the budget without compromising the home’s long-term performance.
Consider Construction Disruption Honestly
This is one of the biggest practical differences between the two paths.
With an addition, construction is tied directly to your home. Even when the work is carefully phased, there may be periods of noise, dust control, temporary weather protection, shutoffs, and limited access to certain rooms. A kitchen addition, for example, can affect daily meals and household routines more than homeowners initially expect. Some families remain in the home throughout the project. Others choose temporary accommodations during the most disruptive stages.
A laneway house keeps most active construction outside the main residence. That can make daily life easier, especially when the primary home needs to stay fully functional. However, backyard access, parking, exterior storage, and outdoor enjoyment will still be affected. The project site may feel contained, but it is not invisible.
The right contractor should explain the construction sequence before work begins: where materials will be stored, how crews will access the site, which utilities may be interrupted, and how the home will be protected. Good planning does not eliminate inconvenience, but it prevents avoidable surprises.
Privacy, Rental Plans, and Long-Term Flexibility
A laneway house can offer flexibility that an addition rarely can. If local regulations allow it, a separate dwelling may support long-term rental income, provide housing for family now, and serve another purpose later. It can become a home office, guest space, caregiver suite, or downsizing option for the property owner.
That flexibility comes with responsibilities. Landlord obligations, tenant screening, utility arrangements, insurance, maintenance, and neighborhood privacy all deserve careful thought. A rental unit should not be treated as an afterthought to a building project. Its layout, sound separation, storage, outdoor space, and access need to work for real occupants.
An addition can also improve long-term value, particularly when it resolves a weakness in the existing home. A cramped kitchen, insufficient bedrooms, poor flow, or lack of accessible living space can limit how long a family can stay. An addition may not generate direct rental income, but it can make the primary residence more useful and marketable.
Resale value is never guaranteed by a single project choice. Buyers respond to well-designed, permitted, durable space that fits the property and neighborhood. A poorly planned addition or detached unit can create more questions than value. Quality of execution matters as much as the category of project.
Permits and Planning Should Happen Before Commitments
Both projects require careful attention to local rules, and requirements vary by municipality. Zoning, building codes, fire access, parking, servicing, height, setbacks, and occupancy regulations can shape the project from the beginning.
A laneway house may involve additional review because it creates a second dwelling on the lot. An addition may trigger structural, energy, or zoning considerations depending on its size and configuration. In either case, permit drawings need to reflect a buildable plan, not simply a wish list.
Avoid ordering major materials or committing to a fixed construction schedule before feasibility and permitting are understood. The most dependable projects begin with clear scope, realistic timelines, and decisions made in the right order. At Rely Construction, that means treating pre-construction as a working phase of the project, not paperwork to rush through.
Make the Decision With the Whole Property in Mind
Choose an addition when your main goal is to improve the way your household lives together under one roof. It is usually the stronger fit for connected family space, improved circulation, and a more functional primary home.
Choose a laneway house when you need meaningful independence, future flexibility, or a separate living arrangement that the property can support. It is often a more complex site and servicing conversation, but the result can serve several chapters of ownership.
Before choosing either path, walk your property with a builder and discuss how you live now, what may change in five or ten years, and what trade-offs you are willing to make. The right project should not just add space. It should give your home a more useful future.