

Laneway Home Zoning Guide for Smarter Planning
Use this laneway home zoning guide to assess lot access, setbacks, size, parking, permits, and costs before you commit to design or construction plans.
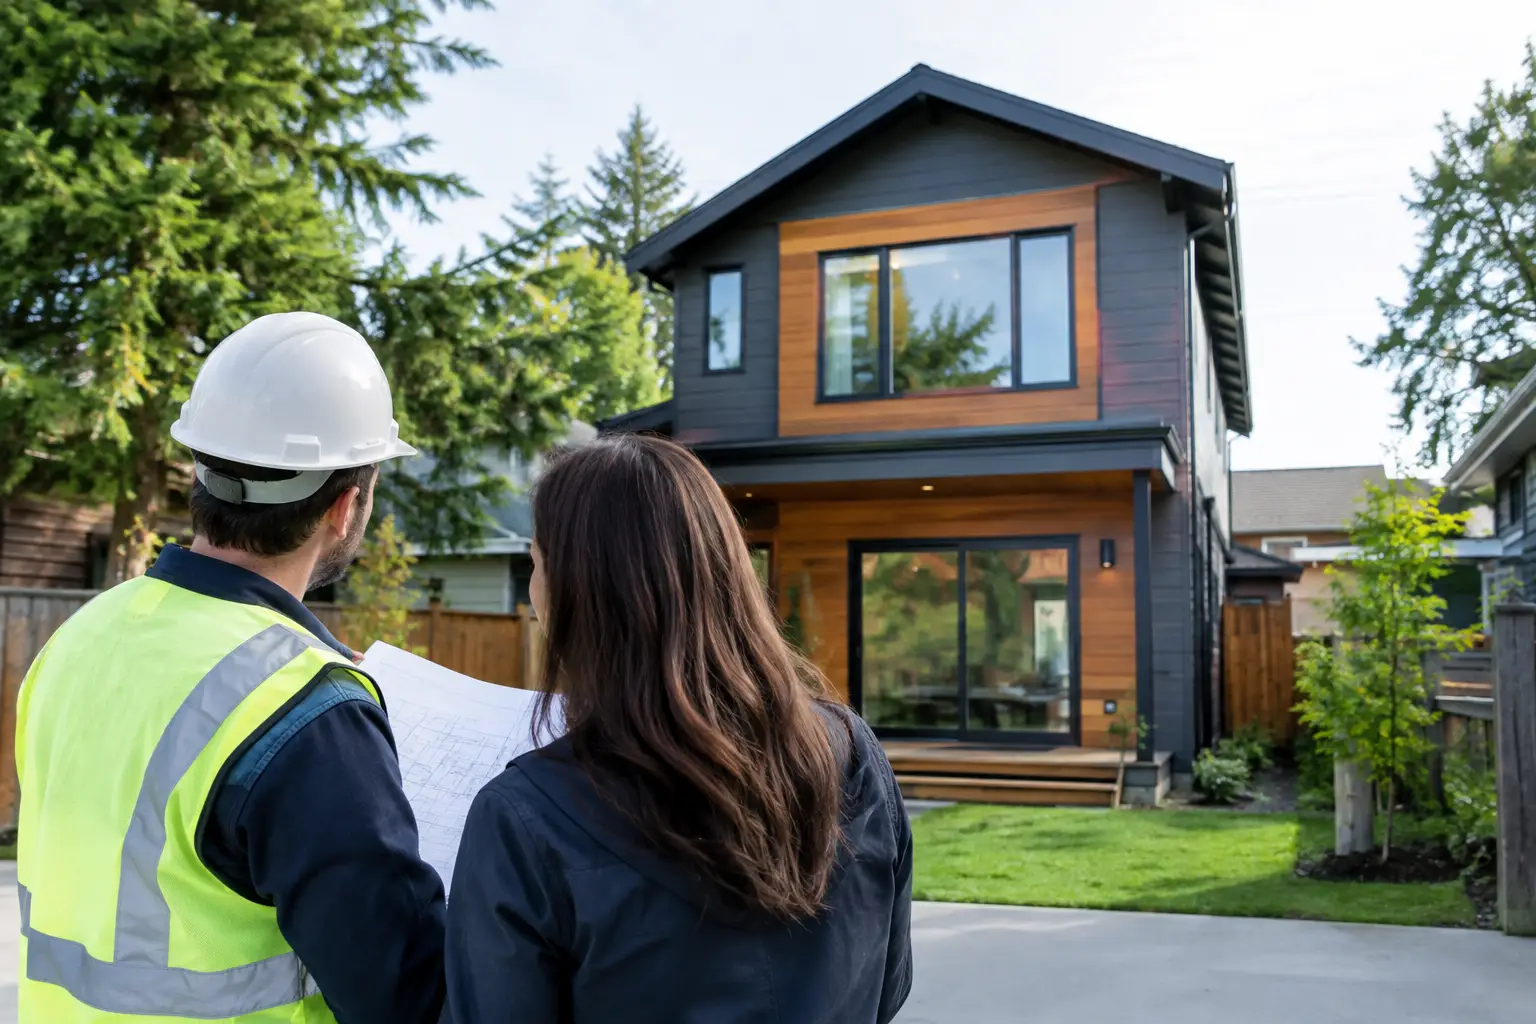
A laneway home can turn underused backyard space into housing for family, rental income, a home office, or a future downsizing option. But the idea only works if the property can legally support it. This laneway home zoning guide explains the early questions worth answering before you invest in drawings, financing, or a construction schedule.
Zoning is not just a line on a city map. It affects the home’s size, height, placement, access, parking, servicing, and sometimes whether a separate unit is allowed at all. Rules also vary significantly by municipality, neighborhood, and even lot. A design that works two blocks away may not work on your property.
Start With the Property, Not the Floor Plan
Many homeowners begin by picturing the finished space: a bright one-bedroom suite, a compact two-bedroom home, or a private place for aging parents. That vision matters, but the first step is understanding the site itself.
A practical feasibility review looks at the lot dimensions, rear-yard configuration, lane or street access, existing house location, grades, trees, utility connections, and legal restrictions on title. A narrow lot, an unusual corner condition, or an overhead utility line can change what is possible. So can a garage, retaining wall, or drainage route that appears straightforward until construction planning begins.
The key question is not simply, “Can I fit a small house in the yard?” It is, “Can I place a code-compliant home here while preserving required access, setbacks, drainage, fire separation, and servicing?” That distinction prevents expensive redesign later.
Laneway Home Zoning Guide: The Rules That Shape the Build
Every jurisdiction uses its own zoning language, but most laneway or accessory dwelling unit rules address the same core issues. Reviewing these items together gives a clearer picture than looking at any one requirement in isolation.
Permitted use and eligibility
First, confirm that a detached secondary dwelling is permitted on the property. Some jurisdictions allow laneway homes only in certain residential zones. Others allow accessory dwelling units more broadly but limit them based on lot size, frontage, access, or the type of primary home already on site.
There may also be occupancy rules. In some areas, the main home and laneway home can both be rented. In others, owner occupancy requirements, rental restrictions, or limits on short-term accommodations may apply. These policies can change, so current local confirmation is essential before making financial assumptions.
Setbacks, lot coverage, and building separation
Setbacks establish how close the laneway home can sit to property lines, the main house, and the lane or street. Lot coverage rules limit how much of the property may be occupied by buildings. Together, these requirements often determine the realistic building footprint.
Building separation is especially important. The gap between the existing home and the new structure may be needed for fire safety, maintenance access, natural light, emergency access, or drainage. A homeowner may see room for a 900-square-foot plan, while zoning and code constraints reduce the practical footprint considerably.
This is not necessarily a reason to abandon the project. It may mean choosing a more efficient layout, reducing the footprint, adding a partial second story where permitted, or revisiting the planned use of the space.
Height, floor area, and design limits
Most jurisdictions cap the height and gross floor area of a laneway home. Some base the maximum size on the lot area or the floor area of the principal residence. Others set a fixed limit, often with different rules for one-story and two-story buildings.
Height restrictions can be more complicated than they appear. The measurement method may consider average grade, roof form, or the location of the highest point of the roof. Sloped lots can create additional complexity. A modest-looking second floor may exceed the permitted height once grades are properly measured.
Design guidelines may also influence window placement, upper-floor setbacks, privacy screening, exterior materials, roof shape, and the appearance of the building from a lane or neighboring property. These standards are often intended to reduce overlooking and maintain neighborhood character, but they need to be reflected in the design from the beginning.
Access, parking, and fire department requirements
A laneway does not automatically guarantee that access is acceptable. Municipal requirements may address lane width, turning space, emergency response access, garbage collection, snow storage, and the condition of the lane itself.
Parking requirements depend heavily on local policy. Some cities have removed parking minimums for accessory homes to encourage gentle density and transit use. Others still require an off-street parking space or restrict garage conversions that remove existing parking. If parking is part of your project’s value or rental strategy, verify the rules early rather than treating it as an afterthought.
Fire department access can also affect building placement and construction details. Depending on the site, the project may need a specific access route, fire-rated assemblies, sprinkler provisions, or limitations on combustible cladding near property lines.
Utilities, drainage, and site servicing
Zoning approval is only one part of the picture. A laneway home needs water, sanitary sewer, stormwater management, electrical service, and sometimes gas or other utility upgrades. Existing infrastructure may have enough capacity, or it may not.
Service upgrades can be one of the most significant hidden costs in a backyard build. A long utility run, a sewer connection that requires complex routing, electrical panel upgrades, or stormwater requirements can materially affect the budget. Mature trees, limited excavation access, and neighboring structures can add further coordination.
A careful feasibility process considers servicing before the design is finalized. It is much easier to adjust a plan on paper than to discover after permit submission that the proposed utility route conflicts with site conditions.
Zoning Approval Is Not the Same as a Building Permit
Homeowners sometimes hear that their property is “zoned for a laneway home” and assume construction can begin once a plan is drawn. In reality, zoning is only the first checkpoint.
A building permit review examines whether the proposed plans comply with building code, structural requirements, energy standards, fire safety, plumbing, mechanical systems, and other technical requirements. Separate permits or approvals may be needed for demolition, tree work, utility connections, street use, drainage, or heritage considerations.
If the proposed home does not meet zoning rules, the next step may be a variance, special approval, or redesign. A variance can be worthwhile when there is a reasonable planning case, but it adds time, professional fees, and uncertainty. It should be treated as a calculated decision, not a default part of the process.
A Better Way to Plan the Project
The most reliable laneway home projects move through a deliberate sequence: feasibility, concept design, budgeting, permit coordination, pre-construction planning, and construction. Skipping ahead can make a project feel faster for a few weeks, then create months of revision.
Before committing to a design, assemble the available property information, including a current survey if one exists, utility details, photos of the rear yard and lane, and any previous permits or plans. A contractor and design team can use this information to identify obvious constraints and determine which questions need formal confirmation.
Budgeting should happen alongside design, not after it. The construction cost is only part of the investment. Allow for design and engineering, permits, surveys, utility work, demolition, site preparation, landscaping, contingencies, and financing costs where applicable. A smaller home with complicated access or major service upgrades can cost more than a larger home on an easy site.
It also helps to clarify the project’s purpose early. A suite for a parent may prioritize accessibility, privacy, and proximity to the main home. A rental unit may prioritize durable finishes, separate outdoor space, sound control, and efficient operating costs. A studio or office may have different plumbing and occupancy needs. The intended use should guide decisions from the first concept onward.
Common Mistakes That Create Delays
The most frequent problems are rarely caused by one major error. They come from small assumptions that compound: using an old survey, overlooking a utility easement, relying on a neighbor’s project as proof of eligibility, or selecting a plan before checking setbacks and service routes.
Another common issue is treating a laneway home as a scaled-down custom house. Compact homes require more planning, not less. Storage, stair design, mechanical equipment, daylight, furniture clearances, and privacy all need careful coordination. The goal is not to fit every feature into the smallest footprint. It is to create a home that feels functional, durable, and comfortable for its intended use.
Working with a team that can coordinate feasibility, design, permitting, and construction creates clearer accountability when these decisions overlap. At Rely Construction, that means helping clients understand the real conditions of their property before they are asked to make major commitments.
A well-planned laneway home begins with honest answers about the site. Once the zoning, servicing, and budget align with your goals, the project can move forward with far more confidence and far fewer surprises.