
Commercial Renovation Versus Buildout: Which Fits?
Compare commercial renovation versus buildout costs, timelines, permits, and risks so you can choose the right path for your business space with confidence.
A space can look promising during a walk-through and still require very different work to become usable. The choice between commercial renovation versus buildout affects far more than finishes. It shapes your budget, schedule, permit path, operating plan, and the amount of unknown work that may surface once construction begins.
For a business owner or property investor, the right answer is rarely about choosing the smaller project. It is about choosing the scope that supports how the space needs to function on opening day and for years afterward. A thoughtful early assessment can prevent a leasehold improvement or property upgrade from becoming a series of expensive mid-project decisions.
Commercial Renovation Versus Buildout: The Core Difference
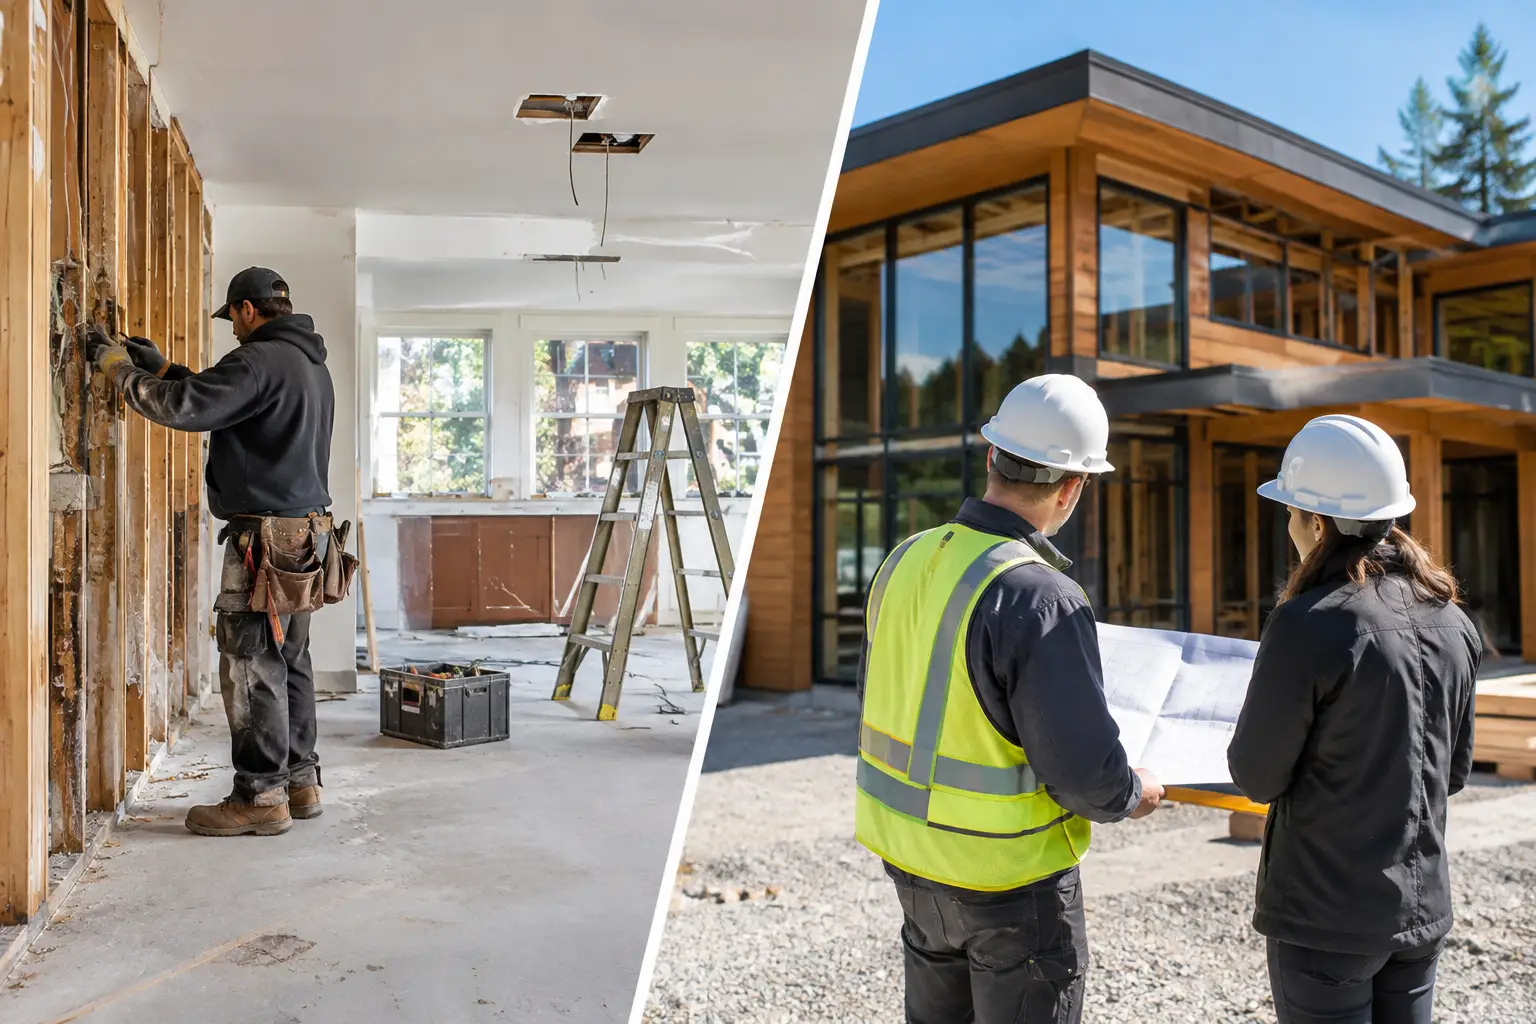
A commercial renovation updates, repairs, or reconfigures an existing finished space. The building or suite already has walls, flooring, lighting, plumbing, mechanical systems, and often a prior occupancy. The work may include replacing dated finishes, modernizing restrooms, adding offices, improving accessibility, upgrading electrical capacity, or changing the layout to better suit current operations.
A commercial buildout, often called a tenant buildout or tenant improvement, turns a new, vacant, or largely unfinished space into a functional business environment. This commonly applies to a shell space in a retail center, office building, industrial property, or mixed-use development. The work may begin with little more than exterior walls and basic utility connections, then add framing, ceilings, HVAC distribution, plumbing, electrical, fire protection, millwork, finishes, and equipment coordination.
The distinction can blur. A former restaurant being converted into a medical clinic may be called a renovation because it is an existing space, yet the scope can be as extensive as a buildout. What matters is not the label. It is the condition of the space, the intended use, and the systems needed to support it.
When a Renovation Makes More Sense
Renovation is often the better route when the existing space already supports your intended use. An office tenant may retain most of the lighting, HVAC, restrooms, and circulation while updating meeting rooms, finishes, and reception areas. A retailer may refresh the customer experience without moving major utilities or rebuilding the entire layout.
This approach can protect both schedule and budget when the existing infrastructure is in good condition. Keeping serviceable components can reduce demolition, material costs, and waste. It can also be a practical choice for businesses that need to remain partially operational during construction, provided the project can be phased safely.
However, renovation is not automatically the lower-risk option. Older spaces often hide conditions behind walls, above ceilings, or below floors. Outdated wiring, undersized electrical service, aging plumbing, damaged concrete, unpermitted past work, and code deficiencies can change the scope quickly. A clear investigation before pricing helps distinguish a cosmetic refresh from a deeper modernization project.
Renovation also makes sense when preserving existing character has value. Historic details, established storefronts, durable interior finishes, or well-built millwork may be worth retaining. The goal is not to replace everything. It is to invest where the change improves operations, customer experience, safety, or long-term maintenance.
When a Buildout Is the Better Investment
A buildout is usually the right choice when your business needs a highly specific environment or when the available space is unfinished. Medical, dental, fitness, food service, laboratory, childcare, salon, and hospitality spaces frequently require specialized mechanical, electrical, plumbing, ventilation, and life-safety systems. Starting with a clear plan can be more effective than trying to force a previous tenant’s layout into a new use.
A buildout also gives you more control over the customer and employee experience. You can plan circulation, storage, acoustics, workstations, lighting, branding elements, technology, and accessibility around the way your team actually works. For a growing business, that planning can make a space more adaptable rather than merely adequate.
The trade-off is that buildouts require more coordination upfront. The project team must confirm the landlord’s base-building responsibilities, utility capacity, demising conditions, fire protection requirements, and delivery condition of the suite. A shell space may look simple, but the cost of bringing every system into the space is significant.
For commercial tenants, lease language matters as much as the construction drawings. Tenant improvement allowances, permit responsibilities, restoration obligations, signage rights, schedule requirements, and approval processes should be understood before committing to a construction plan. An allowance can be helpful, but it may not cover specialized work, design fees, permit fees, or upgrades triggered by your use.
Compare Costs Beyond the Initial Price
The most useful budget is not the lowest preliminary number. It is the budget that reflects the full path to opening. Both renovations and buildouts involve direct construction costs, but the cost drivers are different.
In a renovation, demolition and unforeseen conditions can have an outsized impact. If a contractor discovers water damage, inadequate electrical capacity, or asbestos-containing materials, the work may need to expand before finishes can proceed. Contingency is not a sign of weak planning. It is a responsible allowance for conditions that cannot be fully confirmed until selective demolition or detailed investigation occurs.
In a buildout, the larger costs often come from new systems and specialty requirements. HVAC distribution, electrical panels, plumbing rough-ins, fire sprinkler modifications, grease interceptors, commercial kitchen ventilation, data infrastructure, and custom millwork can materially affect the project cost. A basic office buildout and a restaurant buildout may occupy similar square footage while having very different budgets.
Do not overlook soft costs and business costs. Design coordination, engineering, permits, inspections, furniture, fixtures, equipment, technology, insurance, temporary operations, and lost revenue during downtime all belong in the decision. A less expensive renovation can become more costly if it disrupts operations for longer than planned. Likewise, a larger buildout may create better long-term efficiency and reduce the need for another move or major upgrade in a few years.
Schedule Depends on Decisions, Not Just Construction
Owners often focus on the date construction starts, but the schedule begins much earlier. Site review, lease negotiations, feasibility assessment, design, pricing, permit submission, landlord review, procurement, and utility coordination can take substantial time. Specialized equipment and custom materials may also have longer lead times than standard finishes.
Renovations can move quickly when the scope is contained and materials are readily available. They can also slow down when hidden conditions require redesign or when occupied areas must remain accessible. Phasing work after hours or separating construction zones may protect business continuity, but it can add labor and coordination time.
Buildouts are often easier to sequence because crews are working in an open space, but they have more systems to install and inspect. The critical path may be tied to permits, mechanical equipment, electrical gear, or landlord approvals rather than drywall and paint. Setting an opening date before the project has a realistic design, permit, and procurement plan creates unnecessary pressure for everyone involved.
Questions to Answer Before You Choose
A strong decision starts with a practical conversation about the space and the business. Consider these questions early:
- (01)Does the existing electrical, plumbing, HVAC, and fire protection support the intended use?
- (02)Are you changing the occupancy type, adding food service, increasing occupant load, or introducing specialized equipment?
- (03)What must remain open during construction, and what interruption can the business absorb?
- (04)Who is responsible for base-building work, permitting, approvals, and tenant improvements under the lease?
- (05)How long do you expect to occupy the space, and will the layout support growth or changing operations?
The answers help establish whether the project should preserve and improve what is there or create a new environment from the ground up. They also identify decisions that should be made before construction pricing is finalized.
Why Early Planning Protects the Project
Whether the work is a renovation or a buildout, the best outcomes come from aligning the design, budget, and construction plan early. That means reviewing existing conditions, confirming code and accessibility requirements, coordinating trades before work begins, and documenting what is included in the scope.
A hands-on contractor can help translate business goals into practical construction decisions. For example, a choice about where to place a service counter may affect plumbing, electrical, customer flow, accessibility, and future maintenance. Addressing those connections during planning is far less disruptive than revising completed work in the field.
Clear communication matters just as much when the plan changes. Construction involves real conditions, and not every issue is visible at the first walk-through. Owners deserve prompt explanations, realistic options, and a clear understanding of how a decision affects cost and schedule. That level of accountability helps keep the project grounded when trade-offs are necessary.
Your space should do more than look finished. Whether you renovate an established location or build out a new one, invest in a plan that gives your team, customers, and business room to operate with confidence.