

Commercial Remodel vs Tenant Improvement Explained
Commercial remodel vs tenant improvement explained: learn which project fits your space, lease, budget, approvals, and business goals before work begins.
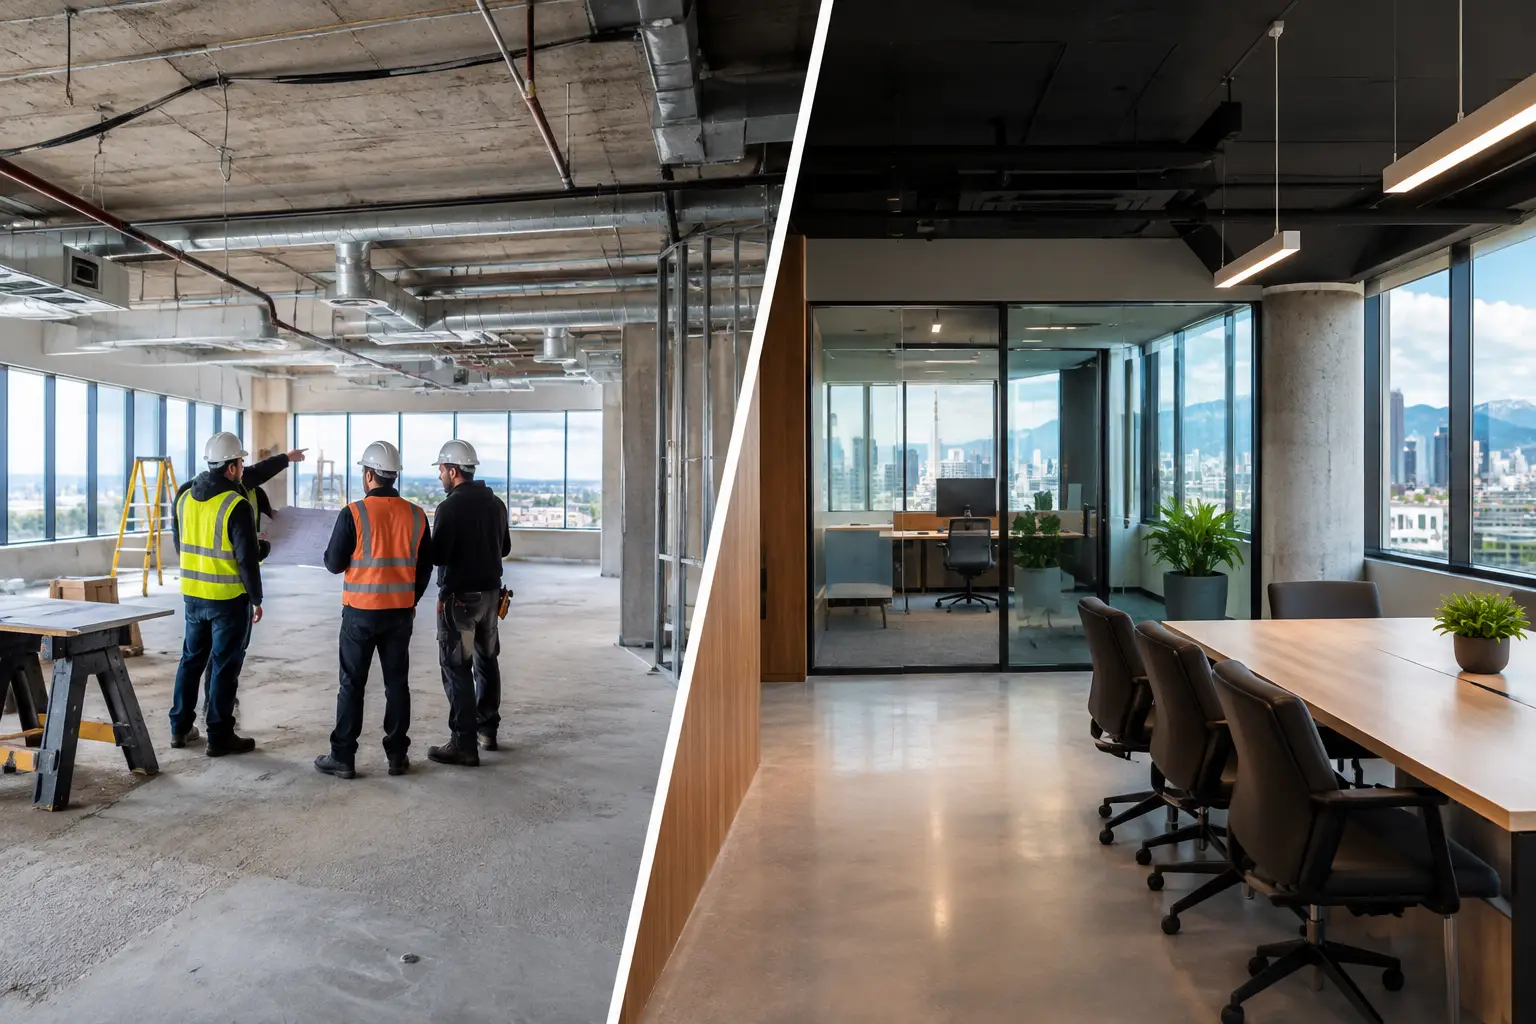
A vacant suite can look like a blank canvas. An occupied business space can look like a problem that needs fixing yesterday. Yet the right path is not always obvious. The difference between a commercial remodel vs tenant improvement affects who approves the work, who pays for it, how the project is scheduled, and what happens when the lease ends.
For business owners, landlords, and property investors, getting that distinction right early can prevent avoidable scope changes, budget surprises, and delays. Both project types can transform a space. The key is understanding the condition of the property, the terms of the lease, and the long-term purpose behind the work.
What Is a Tenant Improvement?
A tenant improvement, often called a TI or leasehold improvement, is construction performed to make a leased commercial space work for a specific tenant. The work may occur before the tenant moves in or after occupancy if the business is expanding, changing services, or improving customer experience.
A standard office suite, for example, may need private offices, meeting rooms, upgraded lighting, data cabling, a reception area, and staff amenities before a professional firm can operate there. A retail tenant may need fitting rooms, display walls, storage, and a point-of-sale area. A restaurant could require far more specialized work, including commercial kitchen infrastructure, plumbing, ventilation, fire protection modifications, and health-related approvals.
The defining feature is the lease. The improvements are tied to the needs of a particular tenant within a landlord-owned building. They may become part of the property when the lease ends, although that depends on the lease agreement and the nature of the installed elements.
Tenant Improvements Are Usually Guided by the Lease
Before design or pricing begins, the lease should be reviewed closely. It may spell out the tenant improvement allowance, approval requirements, construction hours, insurance obligations, permitted contractors, restoration requirements, and responsibility for permits.
A TI allowance is a contribution from the landlord toward approved construction costs. It is helpful, but it does not automatically cover everything a tenant wants. If the allowance is $50 per square foot and the selected finishes, mechanical upgrades, and specialty equipment push costs higher, the tenant commonly funds the difference. In some cases, a landlord may agree to fund additional work in exchange for a longer lease term or adjusted rent.
That is why a clear scope and realistic budget matter before signing off on drawings. A beautiful layout that cannot be built within the available allowance can lead to difficult compromises later.
What Is a Commercial Remodel?
A commercial remodel is a broader term for renovating or reconfiguring an existing commercial property. It may be commissioned by the building owner, an owner-occupier, an investor preparing space for a future tenant, or a tenant whose lease gives them responsibility for the work.
Unlike a tenant improvement, a commercial remodel is not necessarily tied to one lease or one incoming occupant. The goal may be to modernize an aging building, improve accessibility, repair deferred maintenance, reposition a property for the market, or change how the space is used.
Examples include updating a hotel lobby, renovating a medical office building, converting outdated retail space into a fitness studio, refreshing an apartment building’s common areas, or bringing an older storefront up to current code. The work can range from new flooring and finishes to structural changes, upgraded electrical service, new HVAC systems, exterior improvements, and complete interior reconstruction.
A remodel often has a longer view. The owner may be investing in building value, operating efficiency, durability, or market appeal rather than tailoring every decision to one tenant’s brand and workflow.
Commercial Remodel vs Tenant Improvement: The Practical Difference
The two terms can overlap. A tenant improvement may involve substantial remodeling, and a commercial remodel can be completed for a tenant. The distinction is less about how disruptive the construction looks and more about the project’s purpose, ownership structure, and decision-making process.
A tenant improvement starts with a tenant’s operational needs. The questions are practical: How many treatment rooms are needed? Where should customers enter? Does the business require a commercial kitchen? Can the team work effectively in the available footprint? The design is built around how that specific business will operate.
A commercial remodel starts with the property itself. The owner may be asking: What will extend the building’s useful life? Which upgrades will improve leaseability? What code issues need attention? How can the property support a new market or use? Tenant needs may be part of the discussion, but they are not always the central driver.
Funding is another major difference. Tenant improvements may be paid for through a combination of tenant capital and landlord allowance. Commercial remodels are more often owner-funded, though financing, insurance proceeds, and negotiated tenant contributions can also play a role.
Timing also changes the approach. TIs are frequently tied to a lease commencement date, which means the schedule has a hard business deadline. A remodel may have more flexibility, but it can become more complex when work must happen around existing tenants, customers, or building operations.
How Scope, Permits, and Code Affect Both Projects
Whether the work is called a remodel or a TI, construction should begin with a clear understanding of existing conditions. Older buildings can hold surprises behind ceilings and walls: undersized electrical capacity, outdated plumbing, hidden damage, fire separation issues, or systems that cannot support a new use.
A change in occupancy can be especially significant. Converting a retail unit into a restaurant, clinic, childcare facility, or fitness space may trigger requirements beyond cosmetic renovation. Accessibility, fire safety, ventilation, exits, plumbing fixture counts, and mechanical capacity can all be affected.
Permits are not a formality to address after the design is complete. They influence budget, schedule, and construction sequencing. In multi-tenant buildings, the landlord may also require review by its property manager, building engineer, or base-building consultant before work proceeds.
A capable contractor helps coordinate these details early, alongside the designer, architect, engineers, landlord, and local authorities. That early coordination does not eliminate every surprise, but it makes the project far more predictable.
Choosing the Right Approach for Your Space
If you are moving into leased space, begin with the lease and the operational needs of your business. Confirm the improvement allowance, identify approval milestones, and determine whether the proposed space can support your intended use. A low lease rate can lose its appeal quickly if the suite requires extensive upgrades that the allowance does not cover.
If you own the building, think beyond the immediate appearance of the space. A commercial remodel should address the experience of occupants and visitors, but it should also consider maintenance, system performance, code compliance, and future flexibility. Spending more on durable finishes or properly sized infrastructure can be a wiser investment than repeating cosmetic work a few years later.
It also helps to distinguish between needs and preferences. Reliable power, safe exits, functional plumbing, and proper ventilation are foundational. Specialty millwork, feature lighting, or premium finishes may be worthwhile, but they should be evaluated against the budget, timeline, and expected return.
Questions to Answer Before Construction Begins
A productive pre-construction conversation should establish four things: who has authority to approve the work, who is responsible for each cost, what operational deadline matters most, and what conditions must be met before the space can open or remain occupied.
You should also confirm the extent of the work. Does the project include only interior finishes, or does it require upgrades to electrical, plumbing, HVAC, fire protection, exterior access, or structural components? The more clearly those answers are documented, the more accurate the pricing and schedule can be.
For occupied spaces, phasing deserves special attention. Some businesses can close briefly for a full renovation. Others need construction staged after hours, on weekends, or in separated areas so employees and customers can continue using the property safely. That approach may take longer or cost more, but it can protect revenue and reduce disruption.
Build Around the Decision, Not Just the Design
The best commercial projects are not defined only by new finishes or a dramatic before-and-after. They are defined by whether the finished space supports the people who use it, meets the obligations attached to it, and remains workable after the construction crew leaves.
Whether your project is a tenant improvement or a commercial remodel, take the time to align the lease, design, budget, permits, and construction plan before committing to a start date. A well-managed process gives you more than an improved space. It gives you confidence that the investment is built around the way your business or property needs to perform.