
10 Best Laneway Home Features That Add Value
Explore the best laneway home features for comfort, flexibility, and long-term value, from smart storage to durable systems and private outdoor space.
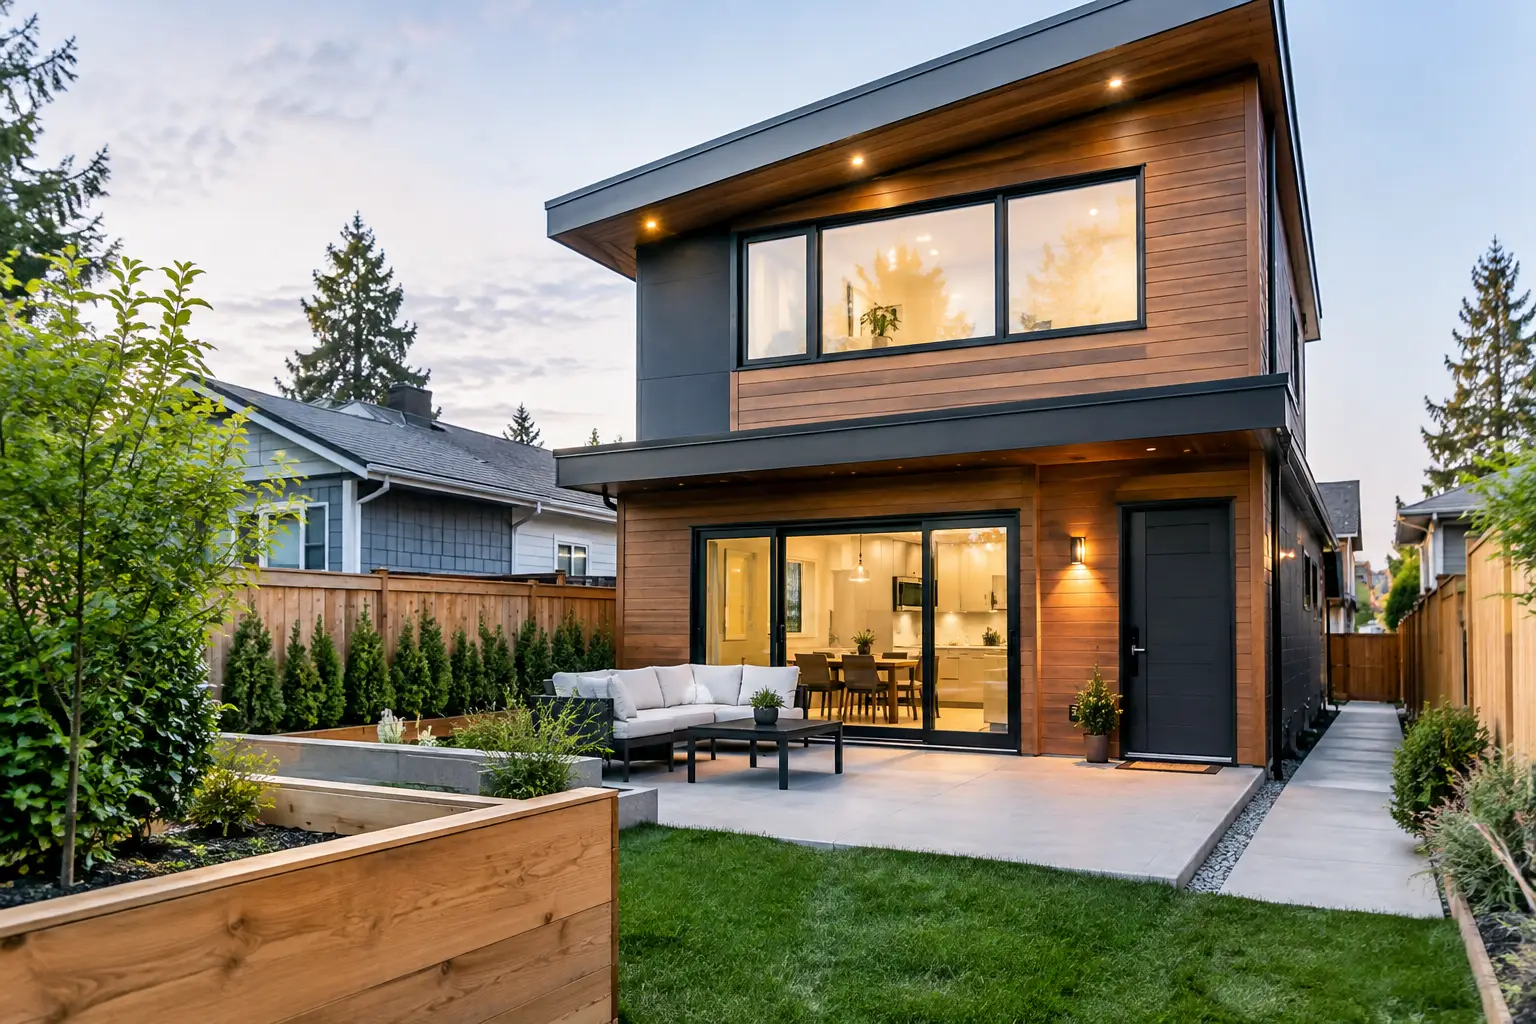
A laneway home may have a smaller footprint than a primary residence, but it asks more of every square foot. The best laneway home features are not simply stylish additions. They support daily comfort, privacy, durability, and the way the home may be used years from now – whether that means housing family, creating rental income, or giving an owner more flexibility on their property.
The most successful projects begin by defining that purpose before finalizing the plans. A feature that matters most to a long-term tenant may be different from one that makes a home work better for an aging parent or an adult child returning home. Good design brings those needs together early, when changes are practical and budgets are easier to manage.
The Best Laneway Home Features Start With How You Will Live
A laneway home should feel complete, not like a reduced version of a larger house. That requires careful decisions about circulation, storage, light, mechanical systems, and outdoor space. The goal is not to add every available upgrade. It is to invest in the elements that make a compact home easier to use, maintain, and enjoy.
1. A Clear, Private Entry
Privacy is one of the first things residents notice. A dedicated, well-lit path to the front door helps a laneway home feel independent from the main house. Thoughtful landscaping, fencing, gates, and entry lighting can create separation without making the property feel closed off.
Inside, even a modest entry zone makes a difference. A bench, closet, hooks, and a place for shoes prevent the living area from becoming a drop zone. This is especially valuable in climates with rainy or snowy seasons, when wet outerwear and boots need somewhere practical to go.
2. Natural Light From More Than One Direction
Small homes can feel generous when daylight is planned well. Windows on multiple exposures, carefully located clerestory windows, and glazed doors to a patio or garden can bring light deeper into the floor plan. Light also helps distinguish living, dining, and kitchen areas without adding walls.
More glass is not automatically better. Large windows can create heat gain, reduce wall space for furniture, or affect privacy if nearby homes overlook the property. The right approach balances window size, orientation, energy performance, and the views that residents will actually appreciate every day.
3. Storage Built Into the Architecture
Storage is often the feature people wish they had prioritized after moving in. In a laneway home, it needs to be designed from the start, not added as an afterthought. Full-height kitchen cabinets, bedroom closets with usable depth, linen storage, and a dedicated utility area all reduce visual clutter.
Built-in solutions can be particularly effective under stairs, along hallways, and around window seats. The best option depends on the floor plan and budget, but the principle stays the same: give everyday items a home. A beautiful kitchen or living room loses its appeal quickly when cleaning supplies, luggage, seasonal gear, and laundry baskets have nowhere to go.
4. A Kitchen That Supports Real Meals
A compact kitchen does not need every luxury appliance, but it should support real cooking and daily routines. Adequate counter space near the sink and cooktop, a full-size or appropriately sized refrigerator, durable cabinetry, and sensible pantry storage matter more than decorative extras.
Consider how the kitchen will be used. A rental-focused home may benefit from resilient finishes and straightforward appliances that are easy to service. A laneway home for family may justify additional counter space, a larger island, or more customized storage. Either way, keep clearances realistic so cabinet doors, appliances, and people can move comfortably at the same time.
5. Flexible Rooms That Can Change Purpose
A room that only works one way can limit the home’s value over time. A flexible bedroom or den can serve as a home office, nursery, guest room, study space, or caregiver room as circumstances change. Features such as a properly sized closet, good natural light, outlets in useful locations, and a door that closes make that flexibility real.
This does not always require a larger floor plan. Sometimes it means avoiding an overly specific built-in feature that would be costly to remove later. It may also mean planning furniture layouts before framing begins, so a room can fit a bed, desk, or storage unit without compromise.
6. Laundry and Mechanical Space That Is Easy to Access
Laundry is a basic need, but its location can affect the entire home. A stacked washer and dryer can be an efficient choice, provided there is room to load them, store supplies, and address service needs. A nearby counter or folding surface adds convenience without requiring a separate laundry room.
Mechanical equipment also deserves space and access. Heating, ventilation, water heating, electrical panels, and plumbing shutoffs should not be hidden behind difficult-to-remove finishes or crowded into an impractical corner. A well-planned mechanical area protects the home’s systems and makes future maintenance less disruptive.
7. Energy-Efficient Systems and a Strong Building Envelope
Efficient windows, insulation, air sealing, and correctly designed heating and cooling systems are among the most valuable investments in a laneway home. They improve comfort in every season and can help manage operating costs over the life of the building.
Performance is not just about choosing a high-efficiency piece of equipment. The home’s envelope, ventilation strategy, window placement, and system sizing need to work together. An oversized system can cycle inefficiently, while inadequate ventilation can affect indoor air quality. A coordinated construction team can help ensure these decisions are made as part of the full design rather than in isolation.
8. Durable, Low-Maintenance Materials
Laneway homes are close to property lines, pathways, landscaping, and often active outdoor areas. Materials should be selected for their ability to handle daily wear, weather exposure, and routine cleaning. Durable flooring, washable paint, quality hardware, and resilient exterior finishes tend to provide better long-term value than trend-driven choices that require frequent attention.
That does not mean the home needs to feel plain. Warm wood details, attractive tile, thoughtful lighting, and well-chosen fixtures can still bring personality. The key is choosing finishes that look good while respecting how the home will be occupied and maintained.
9. Outdoor Space With a Purpose
Even a compact patio, porch, balcony, or garden area can extend the living space of a laneway home. The most useful outdoor areas are designed around a clear purpose: a small dining table, container gardening, a quiet sitting area, or a play space for a child.
Privacy and drainage deserve attention here as well. Grade changes, site drainage, gates, lighting, and sightlines between the main house and laneway home should be considered during site planning. Outdoor features are easier and less costly to coordinate before construction begins than after hardscaping and utilities are in place.
10. Sound Control Between Homes and Rooms
A laneway home can be close to the main residence, neighboring properties, garages, or alley activity. Sound control can significantly improve comfort for everyone on the site. Insulation in key interior walls, thoughtful bedroom placement, solid doors, and appropriate window choices can reduce everyday noise.
For a rental unit or multigenerational arrangement, acoustic planning is particularly worthwhile. It helps residents maintain independence and protects the sense of privacy that makes a secondary home feel like a true home.
Plan Features Around the Site, Budget, and Future Use
Not every project needs every feature at the highest specification. A client building for an aging family member may prioritize accessible entries, a curbless shower, and main-floor living. An owner planning a long-term rental may focus on durable finishes, secure storage, and systems that are simple to maintain. A property intended for future family use may benefit most from flexible rooms and a layout that can adapt.
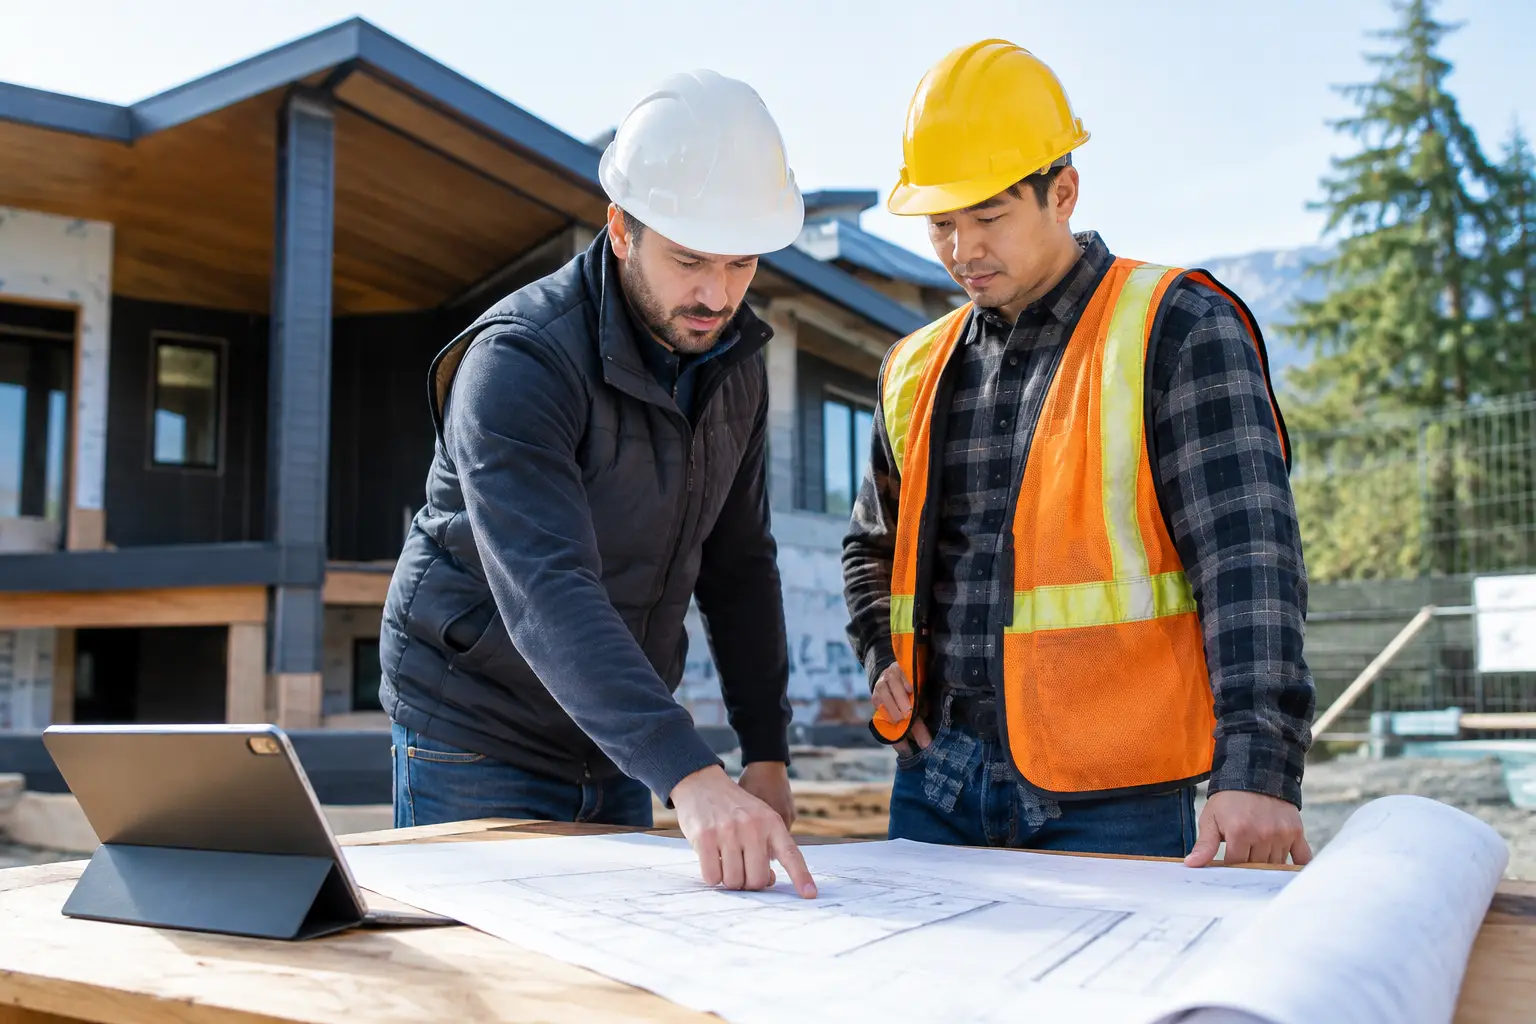
The site also shapes what is possible. Access for construction, existing utilities, grade, setbacks, parking requirements, privacy, and local permitting rules can affect the plan long before finishes are selected. This is why feasibility review, design coordination, budgeting, and construction planning should work together from the outset.
At Rely Construction, the practical questions are part of the process: How will the home be used? What needs to last? Where should the budget work hardest? Clear answers lead to choices that support both the build and the people who will live in it.
A well-planned laneway home earns its value through daily use. Prioritize the features that make arriving home easier, rooms more adaptable, systems more reliable, and the property more comfortable for everyone who shares it.