

Basement Renovation Permit Requirements Explained
Understand basement renovation permit requirements, common code issues, and how early planning keeps your finished basement safe, legal, and on budget.
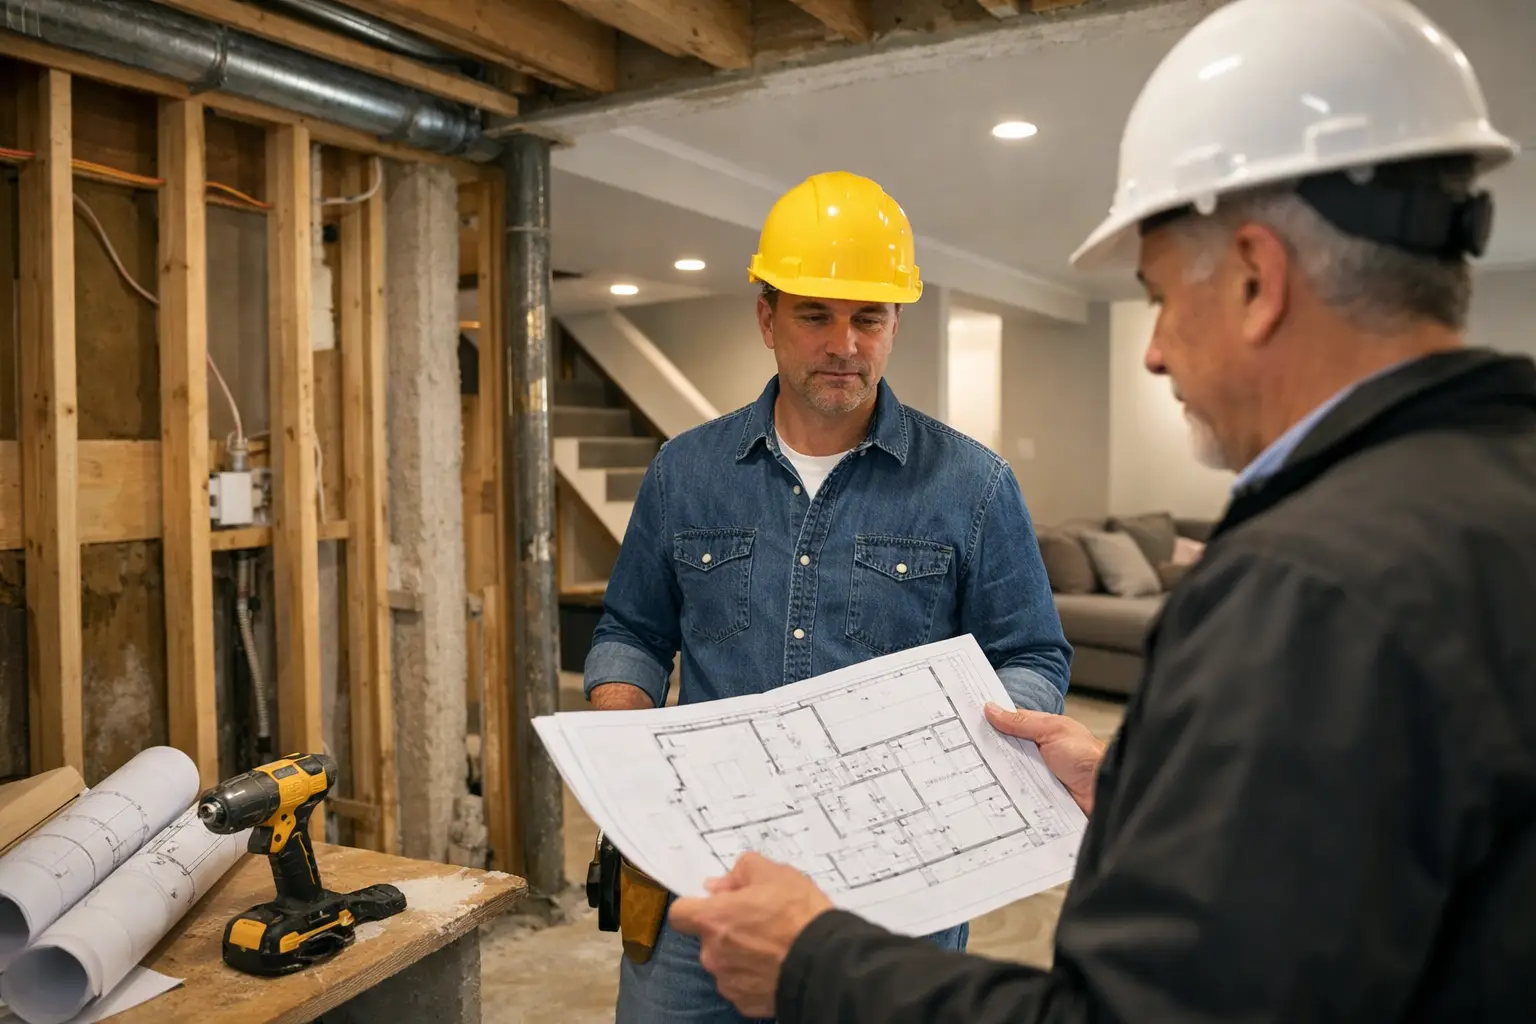
A basement can look like the simplest place to add living space: the walls are already there, the footprint is paid for, and the family needs room. But basement renovation permit requirements often become the point where a straightforward plan turns into a more technical project. That is especially true when the space will become a bedroom, bathroom, rental suite, home office, or family room used every day.
A permit is not just paperwork for the municipality. It is a review process intended to confirm that the finished space is safe, habitable, and built to code. Getting clear on the requirements before work begins protects your investment, avoids costly revisions, and helps prevent surprises when it is time to sell or insure the property.
When Is a Basement Renovation Permit Required?
Permit rules vary by city, county, and state, but most jurisdictions require a building permit when a basement renovation changes the use, structure, layout, or life-safety features of the space. Finishing an unfinished basement commonly falls into this category because the work usually involves new framing, insulation, drywall, electrical wiring, heating, plumbing, or changes to windows and exits.
Cosmetic work may not require a permit. Painting walls, replacing floor finishes, installing baseboards, or updating cabinets without moving plumbing or wiring can often be completed without formal approval. The line changes quickly once work moves behind the walls or affects how the basement is used.
For example, a homeowner may be able to refresh an existing recreation room without a permit. Adding a new bedroom, however, can trigger requirements for ceiling height, emergency escape, smoke alarms, electrical outlets, insulation, and heating. Building a bathroom introduces plumbing permits and inspections. Converting the space into a separate dwelling unit can involve zoning, fire separation, utility, parking, and occupancy rules beyond a typical basement finish.
The safest approach is to confirm requirements with the local building department before finalizing a design or ordering materials. A good contractor will also identify permit-sensitive items during the feasibility and budgeting stage, when changes are still easier and less expensive to make.
Basement Renovation Permit Requirements to Plan For
The permit application itself is only one part of the process. Local officials generally review drawings and specifications to see whether the finished basement meets applicable building, electrical, plumbing, mechanical, energy, and fire-safety codes.
Ceiling height and usable space
Low ceilings are one of the most common basement constraints. Many building codes set minimum ceiling heights for habitable rooms, with limited allowances for beams, ducts, and other obstructions. An older home may have a ceiling height that works well for storage but does not meet the standard for a legal bedroom or finished living area.
This is why planning matters before framing begins. Adding a dropped ceiling, thick flooring, or a new underlayment can reduce already limited clearance. In some projects, relocating ducts or selecting lower-profile mechanical systems can preserve usable height. In others, the practical decision may be to adjust the intended use of the space rather than take on major structural work.
Emergency escape and egress windows
If the basement will include a bedroom, emergency escape is usually a central requirement. Bedrooms generally need a code-compliant egress window or exterior door that allows occupants to exit during an emergency and gives first responders a way in.
An existing basement window is not automatically sufficient. Codes commonly regulate the minimum clear opening, sill height, window well dimensions, ladder requirements, and whether the window can be opened from inside without special tools. Enlarging a window opening may involve foundation work, excavation, drainage planning, and structural support. It is a significant item to price accurately from the beginning.
Fire safety and separation
Smoke alarms and carbon monoxide alarms are often required when finishing a basement, particularly when bedrooms are added or mechanical equipment is nearby. Requirements can include hardwired, interconnected alarms with battery backup, meaning an alarm activated in the basement may alert occupants elsewhere in the home.
Fire separation becomes even more important for basement apartments or accessory dwelling units. Depending on local rules and the building configuration, the work may require rated wall and ceiling assemblies, fire-rated doors, protected penetrations around pipes and wires, and separate exits. These details are not visible once construction is complete, which is why inspections are so valuable.
Electrical, plumbing, and HVAC permits
Most basement projects need trade permits in addition to the main building permit. New circuits, receptacles, lighting, panels, or wiring changes require electrical review. A bathroom, wet bar, laundry room, or kitchenette can require plumbing permits for supply lines, drainage, vents, and fixtures. Extending ductwork, adding a bathroom exhaust fan, installing a new furnace, or modifying ventilation may require mechanical permits.
These systems need to work together. A new bathroom cannot be planned in isolation from the home’s drainage capacity, venting path, electrical load, and available mechanical space. Early coordination helps prevent the frustrating situation where a finished ceiling must be opened because an essential pipe, wire, or duct was missed.
Insulation, moisture control, and energy performance
Basements are below grade, so they need a different approach than above-ground rooms. Permit reviews may address insulation values, vapor control, air sealing, and wall assemblies. The goal is not simply to make the room warm. It is to reduce the risk that warm indoor air meets cold foundation walls and creates condensation behind finished surfaces.
Before insulation and drywall, the project team should assess the foundation for cracks, active water entry, drainage concerns, and signs of mold. A permit will not solve a water problem. Finishing over one can trap moisture and create a much larger repair later. If waterproofing, sump improvements, or foundation repairs are needed, they should be handled before the basement becomes a finished space.
What to Submit With a Permit Application
Application requirements differ by jurisdiction, but a complete package typically includes a site plan, existing and proposed floor plans, room dimensions, ceiling heights, window and door locations, and details for any structural changes. Plans may also show insulation, electrical layouts, plumbing fixtures, HVAC equipment, smoke alarms, and egress information.
Simple renovations may be reviewed with basic drawings. More involved projects, such as removing load-bearing walls, cutting new foundation openings, lowering a slab, or creating a separate unit, may require engineered plans and additional documentation. If the property is in a flood zone, historic district, homeowners association, or area with specific zoning limits, there may be another layer of approvals.
The key is accuracy. Plans should reflect what will actually be built, not a rough idea of it. A clear scope allows for a more reliable budget, gives trades a coordinated direction, and reduces delays caused by correction notices during plan review.
Inspections Are Part of the Build, Not the Finish Line
A permit is typically followed by several inspections at specific stages of construction. The exact sequence depends on the work, but inspections often occur after framing, rough electrical, rough plumbing, rough mechanical work, insulation, and again at final completion.
Do not schedule drywall before the required rough inspections are complete. Inspectors need to see wiring, pipes, fire blocking, structural connections, and insulation before those elements are covered. If work is closed in too early, the correction may involve removing brand-new finishes.
A well-managed project builds inspection timing into the schedule. That means coordinating trades, keeping approved plans available on site, addressing corrections promptly, and documenting changes when field conditions require a different solution. Some revisions are normal in older homes. The issue is not whether an adjustment is needed, but whether it is handled openly and correctly.
The Cost of Skipping the Permit
Unpermitted basement work can create problems long after construction ends. A municipality may issue stop-work orders, require exposed work for inspection, or impose fines. More commonly, the issue surfaces during a home sale, appraisal, refinancing, or insurance claim, when buyers and lenders ask whether the finished area was permitted.
There is also a practical safety concern. An unpermitted bedroom may lack safe emergency escape. Improper wiring can create a fire risk. A bathroom installed without correct drainage and venting can lead to recurring failures behind finished walls. Saving time at the front end rarely outweighs the cost and uncertainty later.
Start With the Space You Have, Then Build the Right Plan
Every basement has its own constraints: ceiling height, foundation condition, window locations, mechanical systems, drainage, and local regulations all shape what is realistic. A thoughtful feasibility review before design helps separate must-have features from costly assumptions and gives you a clearer path toward a basement that works for your family and your property.
The best next step is not to guess whether your project qualifies for a permit. Bring the intended use, a few measurements, and any concerns about moisture or low ceilings to an early planning conversation. With the right information in hand, you can make decisions confidently before the walls go up.