
How to Plan a Custom Home Without Costly Surprises
Learn how to plan a custom home with a clear budget, practical design choices, permit planning, and a builder-led process that protects your investment.
A custom home begins long before the first excavation. It begins with decisions that affect how your family lives every day: where backpacks land after school, whether the kitchen can handle a holiday gathering, how much privacy a home office needs, and what it will cost to build it all well. Learning how to plan a custom home means giving those decisions the time, information, and structure they deserve before construction is underway.
The strongest projects are not necessarily the biggest or the most elaborate. They are the ones where the owner, designer, and builder share a clear understanding of priorities, budget, scope, and responsibility. That alignment protects your investment and gives the construction team a practical path forward.
Start With How You Want to Live
Before reviewing floor plans or choosing finishes, define the life your home needs to support. Think beyond the number of bedrooms and bathrooms. Consider how your household uses space now, what feels frustrating in your current home, and what may change over the next five to 10 years.
A family with young children may place the highest value on an open kitchen sightline, durable materials, and a mudroom that contains daily clutter. Empty nesters may prioritize a main-floor primary suite, fewer stairs, accessible entries, and flexible guest space. Someone who works from home may need acoustic separation and reliable daylight more than a larger formal dining room.
Write down your non-negotiables, your strong preferences, and your nice-to-haves. This distinction becomes valuable when decisions become more detailed. Every project has constraints, whether they involve zoning, site conditions, schedule, or budget. Knowing what matters most makes it easier to make thoughtful trade-offs without losing the purpose of the home.
Understand the Site Before Designing Too Far
A beautiful plan can become expensive quickly if it does not respond to the property. The lot influences the footprint, orientation, grading, utility connections, drainage, foundation approach, access for construction equipment, and potential permit requirements.
Start by confirming the basics: property boundaries, easements, zoning setbacks, height limits, lot coverage, and any neighborhood or homeowners association restrictions. If the site has a slope, mature trees, poor soil, limited access, or unusual drainage conditions, bring those realities into the conversation early. They can affect both design and cost.
Orientation also matters. Windows placed to capture a view or morning light can improve daily living, but large areas of glass may require additional structural support, higher-performance glazing, shading, or heating and cooling considerations. A builder and design team can help balance architectural goals with comfort, durability, and long-term operating costs.
Build a Budget That Includes the Whole Project
The construction contract is only one part of a custom-home budget. A realistic financial plan should account for land-related costs, design and engineering, surveys, permits, utility work, site preparation, construction, landscaping, furnishings, and an appropriate contingency.
Early budgets are estimates, not guarantees. That is normal. The goal at this stage is to establish a credible range and test whether the home you want is feasible before drawings become too detailed. A contractor who is involved early can identify where a design decision may have a major cost effect, such as a complex roofline, a large span requiring steel, extensive retaining walls, or highly customized millwork.
It also helps to separate fixed priorities from finish-level preferences. For example, adding the square footage required for a functional family room is difficult and expensive to change later. Choosing between two tile options is usually easier to adjust. Protect the elements that shape the home’s function first, then refine the finish selections within the available budget.
A contingency is not a sign that planning has failed. It is a responsible allowance for conditions that cannot be fully known at the beginning, especially during site work and renovation-related projects. The amount depends on the project’s complexity and how complete the design is before construction begins.
How to Plan a Custom Home With the Right Team
Custom home planning works best as a coordinated process, not a handoff from one party to another. Depending on the project, your team may include an architect or residential designer, structural engineer, surveyor, interior designer, energy consultant, and general contractor.
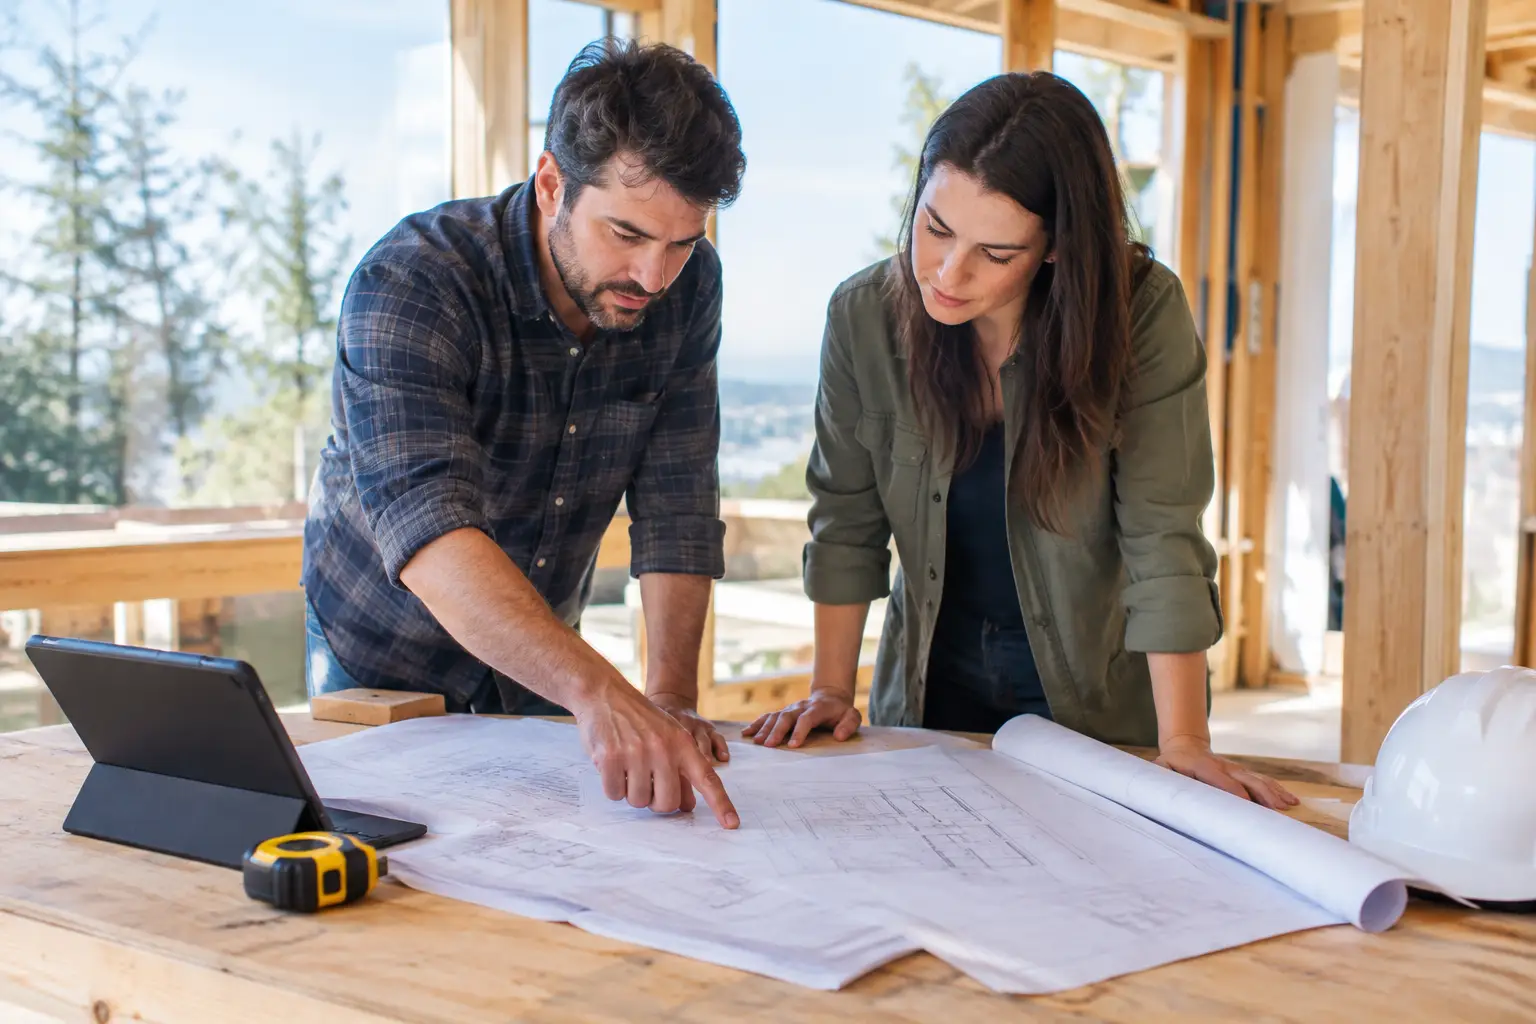
Bringing the contractor into the process during design coordination provides a practical check on constructability, cost, sequencing, and procurement. The contractor can flag details that may be difficult to build, help evaluate alternatives, and advise on materials with long lead times. This does not mean design should be driven only by cost. It means the vision is being tested against real construction conditions while changes are still manageable.
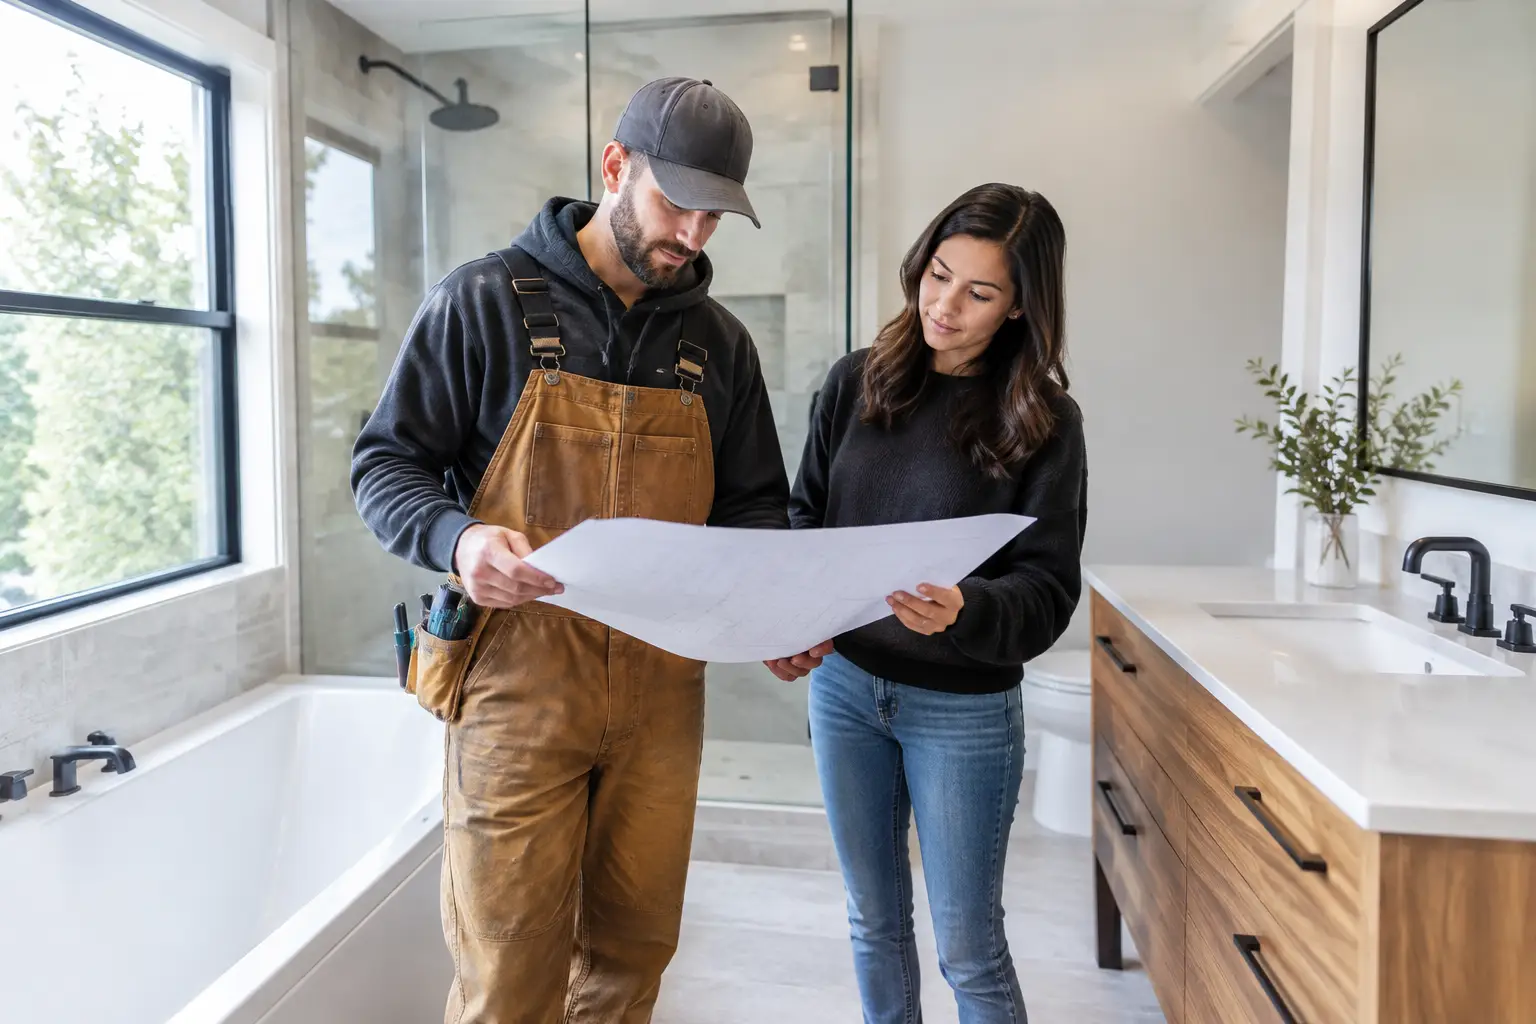
When selecting a builder, ask how they handle budgeting, change management, communication, quality control, warranty work, and project updates. You are choosing more than a company to perform construction. You are choosing the people who will coordinate hundreds of decisions, trades, deliveries, inspections, and details on your behalf.
A dependable contractor should be clear about what is included, what remains an allowance, what may affect the schedule, and who is responsible for each next step. That level of transparency helps prevent misunderstandings before they become expensive problems.
Design for Function Before Finishes
Finishes matter, but the layout will shape your experience of the home long after paint colors and light fixtures can be changed. Review plans from the perspective of everyday routines.
Walk through a typical morning. Where do people enter? Is there room to set down bags and shoes? Can two people prepare breakfast without crowding each other? Consider laundry flow, pantry storage, cleaning supplies, mechanical equipment, charging stations, pet needs, and the path from the garage to the kitchen.
Pay attention to circulation. Hallways, door swings, and furniture placement are easy to overlook on paper but can make rooms feel either comfortable or awkward. Confirm that bedrooms offer privacy, bathrooms have practical storage, and shared spaces suit the way you actually gather.
Future flexibility is often worth planning for. A den may later become a bedroom. A finished basement may need plumbing rough-ins for a future bathroom. Wider doorways, curbless shower planning, and a main-level full bathroom can make a home more adaptable without making it feel institutional.
Make Selections Early Enough to Protect the Schedule
Custom homes involve thousands of components, and many decisions affect materials that must be ordered well before installation. Windows, appliances, cabinetry, specialty tile, plumbing fixtures, exterior cladding, and lighting can all have varying lead times.
Create a selection schedule with your builder and design team. It should identify when each decision is needed, who approves it, and whether it affects cost or construction timing. Waiting until framing is complete to begin selecting windows or cabinets can create avoidable delays.
This process also gives you time to compare options calmly. Rather than making rushed selections because a trade is waiting, you can consider maintenance, warranty, availability, installation requirements, and overall value. A less expensive material is not always the better choice if it requires more upkeep or does not perform well in the intended location.
Plan for Permits, Inspections, and Change Control
Permitting is a project phase, not a formality. Building departments may require architectural plans, engineering, energy documentation, site plans, utility information, and other records before construction can begin. Requirements vary by jurisdiction and property conditions, so timelines should allow for review periods and possible revisions.
During construction, inspections confirm that key work meets applicable code requirements. Your contractor should coordinate inspections, keep the work moving in the correct sequence, and address any issues promptly.
Changes can still happen, even with careful planning. The key is to manage them in writing. Before approving a change, understand its price, schedule impact, and effect on related work. A small adjustment to a wall location may affect electrical, plumbing, cabinetry, flooring, and trim. Clear documentation keeps everyone working from the same information.
Leave Room for the Handover
As the home approaches completion, plan for final walkthroughs, punch-list items, system demonstrations, closeout documents, and warranty information. This is the point when you should understand how to operate and maintain the home, from HVAC filters and shutoff valves to appliance warranties and finish-care requirements.
At Rely Construction, we view handover as the beginning of long-term accountability, not the end of a contract. A well-managed closeout gives homeowners confidence that their home has been completed with care and that questions will be handled responsibly.
The best time to protect the home you want is before construction begins. Give the planning process enough attention, ask direct questions, and choose partners who respect both your vision and the realities of building. That preparation creates more than a smoother project – it creates a home that continues to serve you well after move-in day.