
Commercial Construction Trends 2026 That Matter
Commercial construction trends 2026 point to smarter planning, adaptable spaces, cost control, and durable decisions that protect your investment today.
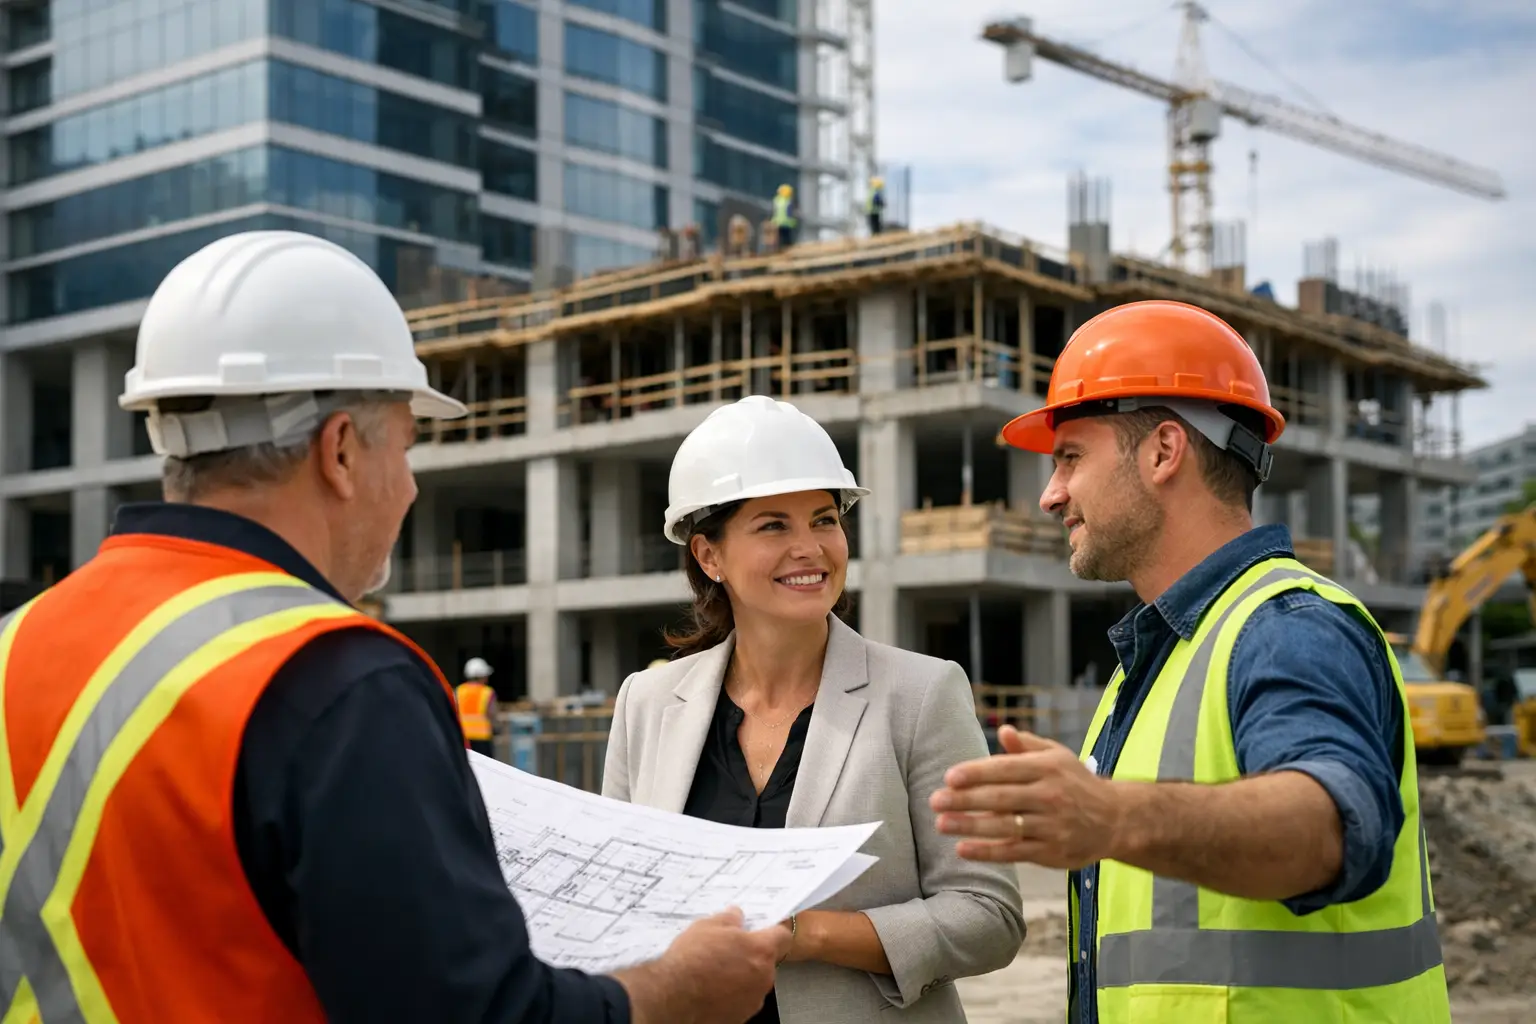
A commercial project can look straightforward on paper, then become complicated quickly when permits, long-lead equipment, lease deadlines, and changing operating needs enter the picture. The commercial construction trends 2026 owners should watch are less about chasing flashy features and more about making informed decisions early – decisions that protect budgets, support daily operations, and create space that can keep working as needs change.
For business owners, landlords, and developers, the most valuable trend is a return to disciplined planning. Construction decisions are being made with more attention to lifecycle costs, flexibility, and the practical realities of building in an active market.
Commercial Construction Trends 2026: Planning Starts Earlier
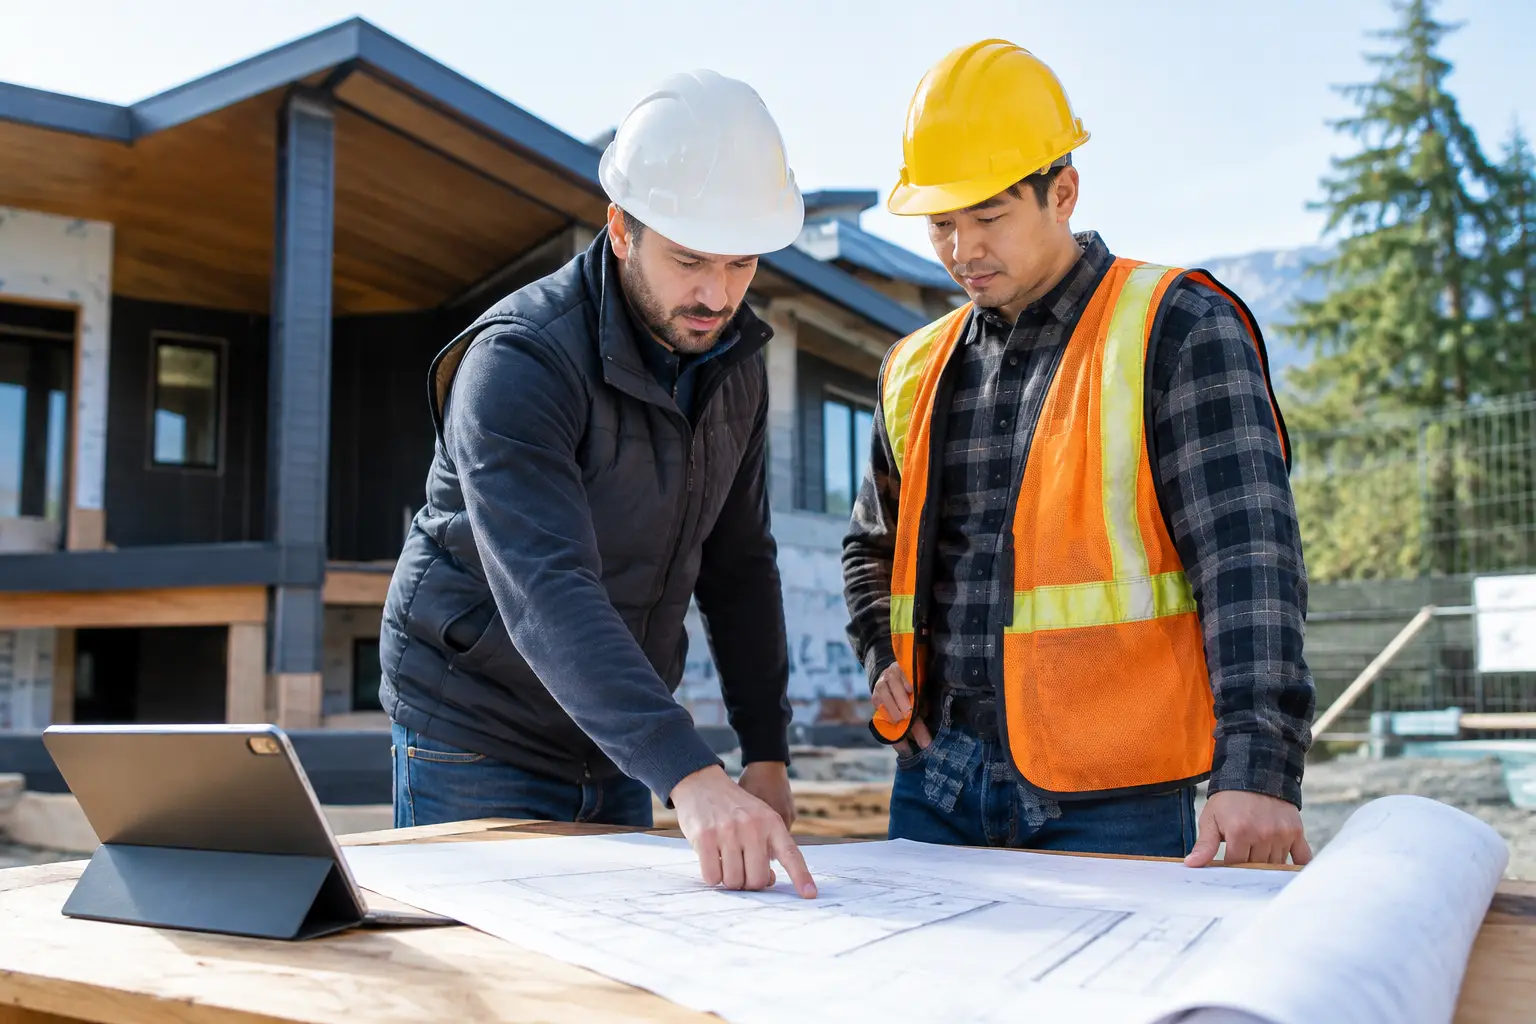
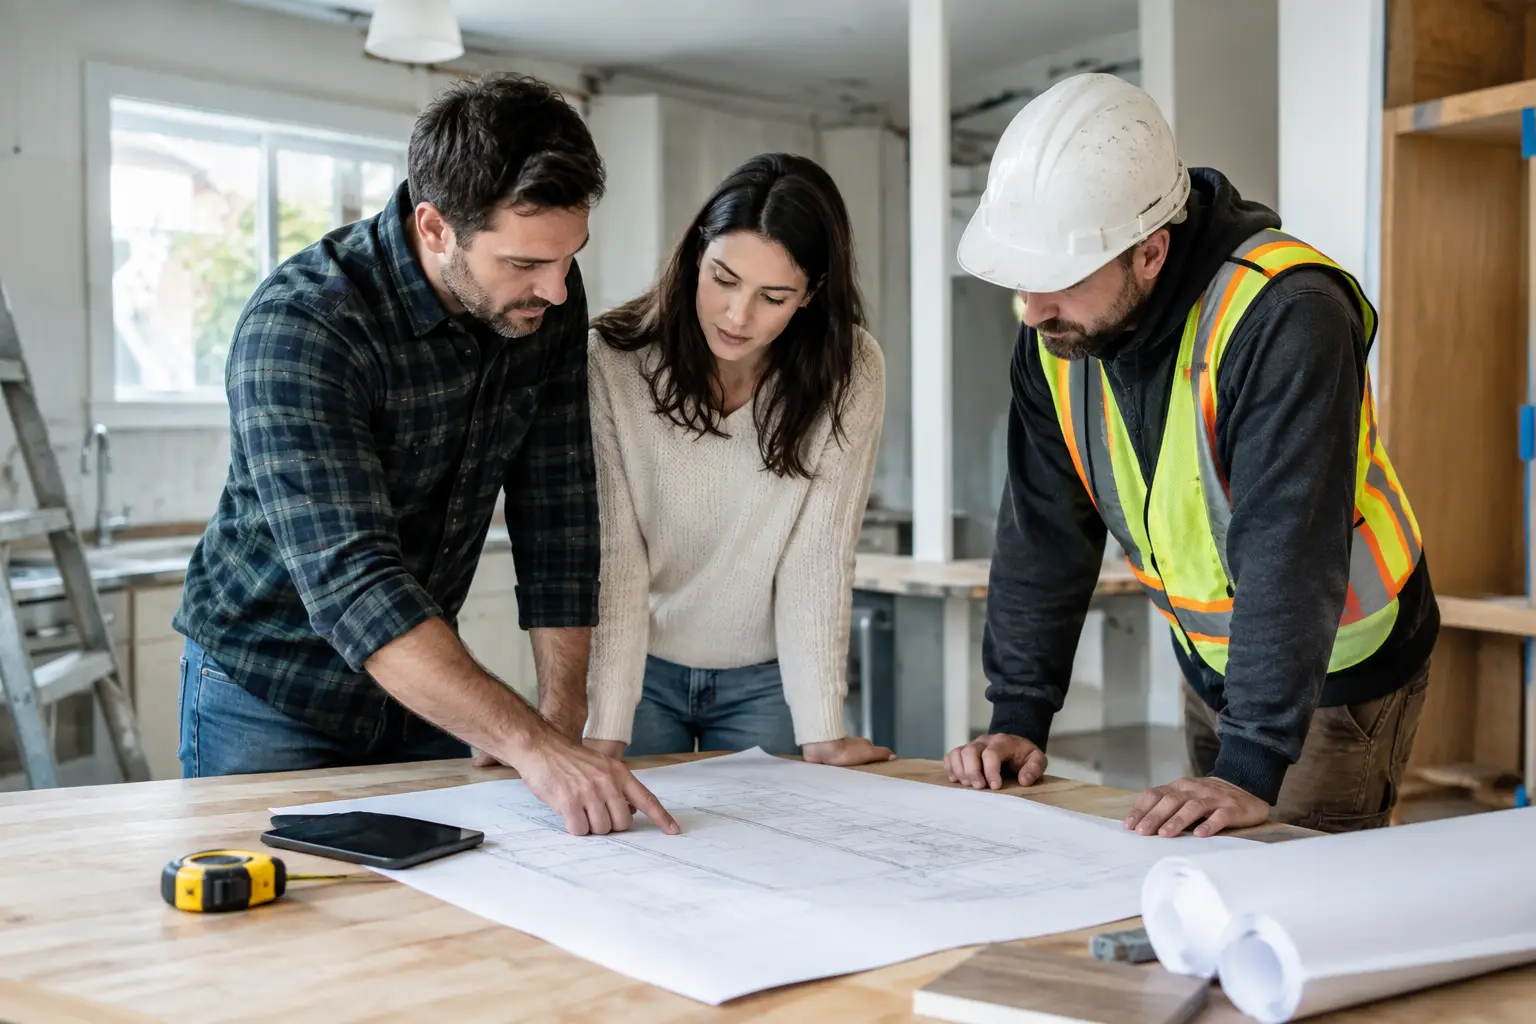
The days of treating pre-construction as a quick step before building are fading. Owners are involving contractors, design teams, and key trades earlier because critical decisions made during planning can prevent costly changes once work begins.
Early feasibility work helps answer questions that affect the entire project: Is the intended use permitted? Does the existing electrical service support new equipment? Will the building require accessibility upgrades, fire protection changes, or structural work? Is the schedule realistic for the required approvals and materials?
For a tenant improvement, these questions can determine whether a business opens on time. For a larger commercial build, they influence financing, leasing strategy, and long-term operating costs. A clear preliminary budget is not a promise that nothing will change, but it gives the owner a reliable framework for deciding what belongs in the project and what can wait.
This approach also allows value engineering to happen when it is most useful. Value engineering should not mean simply choosing the cheapest finish or reducing quality. Done properly, it means comparing options based on performance, maintenance, availability, appearance, and cost. A durable flooring system may cost more upfront but reduce disruption and replacement costs over the life of the space.
Flexible Spaces Are Becoming a Business Requirement
Many commercial spaces are being designed around change. Businesses are adjusting how they serve customers, how employees use the workplace, and how much specialized space they need. That does not mean every project needs movable walls and high-end automation. It means the layout should reflect likely future needs instead of only immediate ones.
A retail space may need a back-of-house area that can accommodate fulfillment as well as storage. A professional office may benefit from rooms that serve as private offices today and meeting rooms tomorrow. Medical, wellness, and food-service tenants may need to plan for specialized systems while leaving enough access for future repairs or expansion.
Adaptability is especially relevant in existing buildings, where a new tenant use can expose limitations in power, plumbing, ventilation, or ceiling heights. A hands-on contractor can help identify these constraints before a lease is finalized or demolition begins. Sometimes a modest adjustment to the layout can avoid a major mechanical or electrical expense.
Flexibility has a cost, so it should be applied where it has a real purpose. Building extra capacity everywhere can add unnecessary expense. The right question is not, “How can we prepare for every possibility?” It is, “Which changes are most likely during the useful life of this space, and what would make them easier to manage?”
Renovation and Adaptive Reuse Continue to Compete With New Builds
Commercial owners are looking closely at existing buildings, underused units, and older spaces that can be repositioned. Renovation and adaptive reuse can make financial sense when the location is strong and the existing structure has value. It can also reduce the time required to establish a business in a desirable area compared with waiting for a new development.
However, an existing building is never a blank slate. Concealed conditions, outdated systems, limited access, and code upgrades can shift both the budget and schedule. The opportunity is real, but so is the need for thorough investigation.
Before committing to a renovation, owners should assess the condition of core building systems, confirm the intended occupancy, review accessibility requirements, and understand what work may be required behind finished walls and ceilings. A careful site review and realistic contingency are essential. The strongest renovation plans acknowledge uncertainty upfront rather than treating every surprise as someone else’s problem.
For landlords, thoughtful improvements can also make a space easier to lease. Upgrading lighting, restrooms, common areas, mechanical capacity, and entry conditions can improve the tenant experience without requiring a complete rebuild of every suite.
Energy Performance Is Moving Into Everyday Decisions
Energy-conscious construction is no longer limited to large-scale projects with a specialized sustainability target. Owners are considering high-efficiency HVAC systems, better building controls, LED lighting, improved insulation, and electrification options because utility costs and maintenance demands affect the business long after construction is complete.
The right solution depends on the property and its use. A restaurant, fitness studio, office, warehouse, and retail store all have different operating loads. Climate, utility rates, local code requirements, building ownership, and the condition of existing equipment matter as well.
Electrification can be a smart long-term direction, but it requires enough electrical capacity and a clear understanding of equipment demands. Replacing systems without reviewing service capacity can create avoidable delays and added cost. Similarly, efficient equipment is only valuable when it is properly sized, installed, commissioned, and understood by the people who will operate it.
Resilience is part of this conversation too. Owners are paying closer attention to drainage, roof performance, backup power needs, indoor air quality, and materials that can handle heavy use. These are not always visible upgrades, but they can protect operations when weather events, equipment issues, or maintenance needs arise.
Procurement Is a Schedule Strategy, Not Just a Buying Task
Material availability has improved in some areas, but lead times remain uneven. Electrical gear, specialized HVAC equipment, custom glazing, elevators, millwork, and certain finish materials can still influence the entire construction schedule.
That makes procurement an early planning function. Once key selections are made, the project team can identify items that need to be released early and coordinate them with permits, site readiness, and installation sequencing. Waiting until construction is underway to finalize every selection can create pressure that leads to rushed substitutions or missed opening dates.
Owners benefit from transparency here. They should understand which items are on the critical path, what alternatives exist, and how a substitution may affect price, appearance, warranty, or performance. A lower-cost replacement is not automatically a better choice if it creates a maintenance issue or no longer fits the design intent.
Technology Is Most Useful When It Improves Accountability
Construction technology is becoming more accessible, but the best tools are not necessarily the most complicated ones. Digital schedules, budget tracking, site photos, drawing coordination, and clear change documentation help owners see what is happening without being buried in technical details.
Building information modeling and coordinated digital drawings can be particularly useful for projects with complex mechanical, electrical, and plumbing systems. Finding a clash in the design phase is far less disruptive than discovering it above a finished ceiling.
Still, technology does not replace project leadership. A platform cannot walk a site, verify workmanship, make a practical field decision, or have an honest conversation about a budget concern. The value comes from using tools to support communication and accountability, not to create more distance between the owner and the people managing the work.
Skilled Labor and Quality Control Remain Central
The quality of a commercial space depends on the people planning, coordinating, and installing each part of it. Reliable trade partners, clear scopes of work, realistic sequencing, and regular site supervision remain essential in 2026.
Labor availability can vary by location and specialty, especially for technical trades. Projects that are well planned, properly scheduled, and clearly documented are easier to staff and manage. Projects that continually change direction tend to create rework, compressed schedules, and avoidable tension among the team.
Quality control should be ongoing, not reserved for the final walkthrough. Reviewing work at key stages – before walls are closed, before finishes are installed, and before systems are turned over – gives the team time to correct issues while access is still available. This is also where a contractor’s attention to detail becomes visible: clean coordination, organized sites, responsive communication, and a closeout process that does not leave the owner guessing.
What Owners Should Do Before Building
The commercial construction trends 2026 point toward a simple but demanding standard: make major decisions with the full project picture in view. Start with a clear business goal, not just a desired look. Define the operational needs of the space, establish a realistic investment range, and bring construction input into the conversation before plans are too far along to adjust.
At Rely Construction, that means treating pre-construction, construction, and handover as connected parts of one responsibility. A successful project is not only one that looks finished on opening day. It is one that supports the people using it, reflects the owner’s priorities, and has been built with a clear record of the decisions behind it.
Before signing a lease, approving a design, or setting an opening date, ask your construction partner to walk through the practical risks with you. A candid conversation early in the process is often the best investment you can make in the space that follows.