

Commercial Workspace Trends That Shape Buildouts
Commercial workspace trends are reshaping office, retail, and service spaces. Learn what to prioritize before planning a flexible, durable buildout for years.
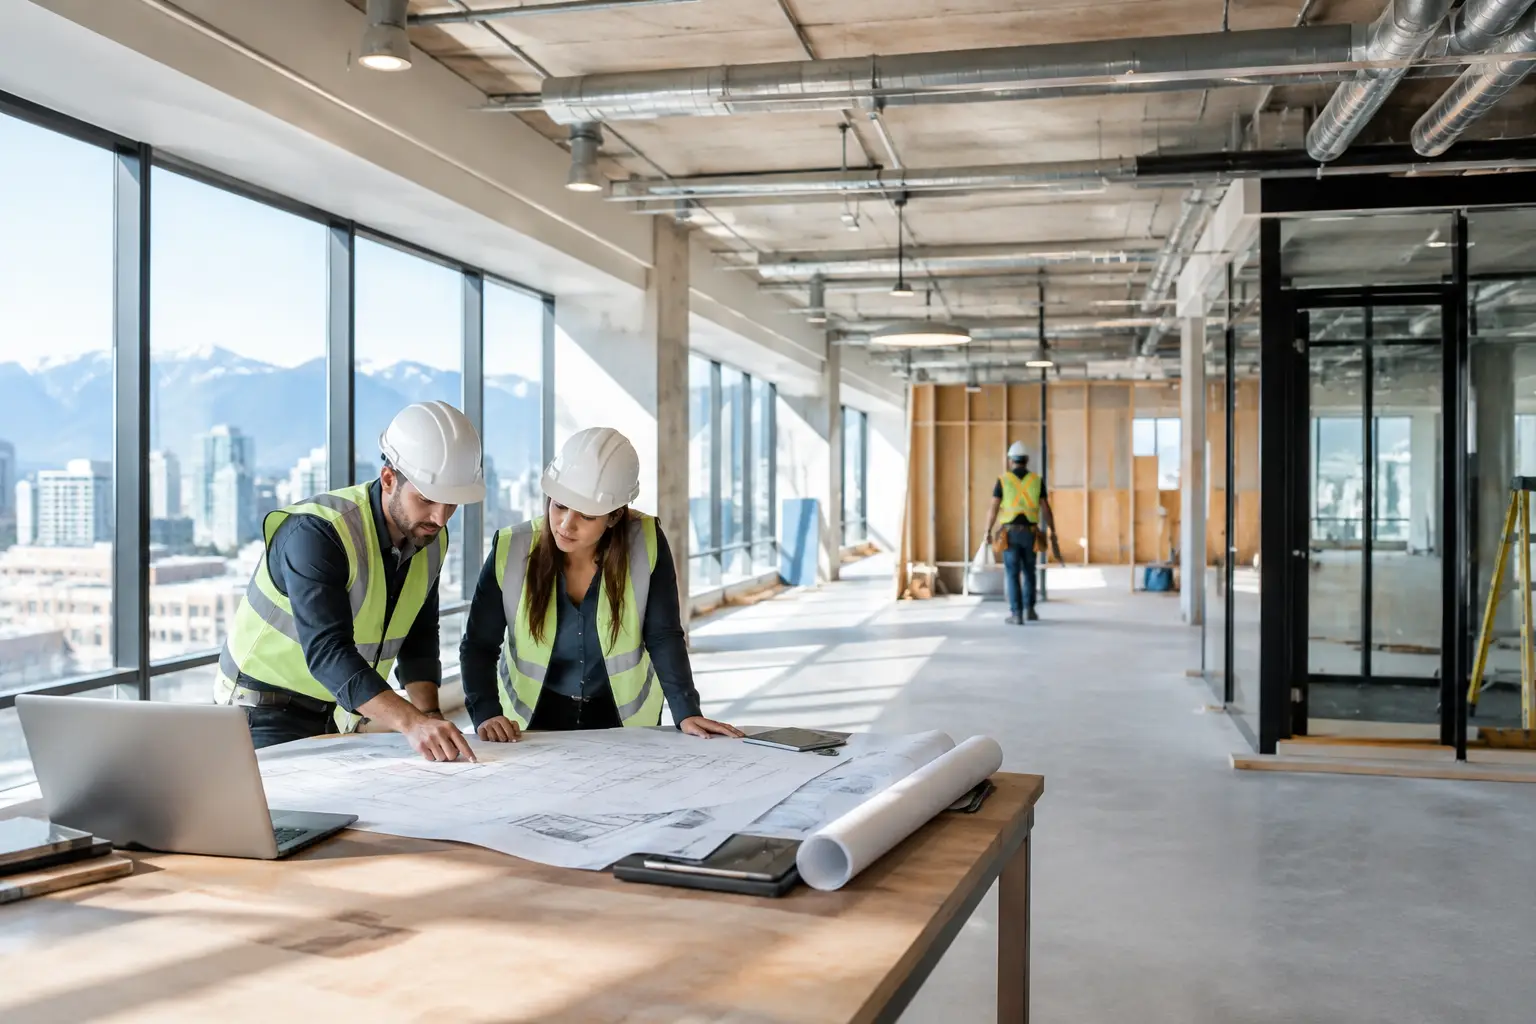
A workspace can look polished on opening day and still fail the people using it by week three. A reception area may bottleneck visitors, a meeting room may not support hybrid calls, or a beautiful open floor plan may leave employees with nowhere to focus. Commercial workspace trends are moving beyond appearance because business owners are asking more of every square foot: better performance, more flexibility, and a clearer return on their investment.
For tenants, property owners, and growing businesses, the question is no longer whether a space feels modern. It is whether it supports the way the business actually operates. That requires early conversations about staffing, client flow, technology, privacy, maintenance, and future change – before permits are submitted or finishes are selected.
Commercial Workspace Trends Are Becoming More Practical
The most meaningful shifts in commercial interiors are not tied to a single design style. They reflect how organizations have adapted to changing work patterns, rising operating costs, and higher expectations from employees and customers. A successful buildout considers those realities together rather than treating layout, systems, and finishes as separate decisions.
Flexible layouts with a purpose
Flexibility remains a major priority, but it should not mean filling a floor plan with movable furniture and hoping it works itself out. Useful flexibility is planned around real activities. A training room that can become a client presentation room, a lunch area that can host a team meeting, or private offices designed to convert into focus rooms can all extend the life of a space.
The trade-off is that multipurpose rooms often need more infrastructure than single-use rooms. They may require added electrical capacity, stronger acoustical treatment, flexible lighting controls, and storage for furniture or equipment. These details affect budget and schedule, which is why they should be addressed during pre-construction planning rather than added after walls are in place.
For some businesses, a more permanent layout is still the right answer. Medical offices, professional service firms handling confidential information, and customer-facing retail operations may benefit from dedicated rooms and predictable circulation. Flexibility is valuable when it solves a likely future need, not when it makes daily operations harder.
Hybrid work changes the value of the office
Many offices are no longer designed around one desk for every employee. That does not mean the office has become less important. In many cases, it has become more intentional. Businesses are using shared in-person time for collaboration, training, mentoring, client meetings, and work that benefits from direct interaction.
That shift often changes the mix of spaces required. Instead of rows of identical workstations, a workplace may need a combination of touchdown desks, enclosed focus rooms, small meeting spaces, project tables, and comfortable areas for informal conversation. The right balance depends on how often the team is in the office, how much confidential work they handle, and whether clients visit the location.
Technology has to support this layout. Reliable power access, data connections, camera placement, sound control, and lighting all affect whether a room works for a video call. Retrofitting these items can be disruptive and expensive. A contractor and design team should coordinate them early with mechanical, electrical, and low-voltage trades so the finished space performs as intended.
Acoustic Privacy Is No Longer a Luxury
Open work areas can encourage connection, but they also create distraction. Employees may struggle to take a private call, concentrate on detailed work, or speak with a manager without being overheard. In client-facing settings, poor sound control can undermine trust.
Acoustic planning is one of the commercial workspace trends that deserves more attention during budgeting. It can include insulated partitions, acoustic ceiling systems, door seals, sound-masking systems, carpeting or other sound-absorbing finishes, and carefully located mechanical equipment. Each measure has a different cost and effect, so the approach should match the space rather than follow a generic specification.
Private rooms need particular care. A room with a solid-looking wall may still transmit conversations through ceiling voids, ducts, doors, or poorly sealed penetrations. If confidentiality matters, it is worth discussing acoustic expectations before construction begins. Clear expectations allow the project team to select assemblies that fit the business need and the budget.
Health, Comfort, and Durability Work Together
People notice comfort even when they cannot identify its source. They notice when a room is too hot in the afternoon, when glare makes screens difficult to read, when the air feels stale, or when the break area is cramped and uninviting. These issues can affect employee satisfaction, customer experience, and the long-term usefulness of a space.
Natural light, adjustable lighting, improved ventilation, and thoughtful temperature control continue to influence workspace planning. But they need to be evaluated against the existing building conditions. An older commercial unit may have limitations in electrical capacity, rooftop equipment, window placement, or plumbing access. A feasibility review can identify those constraints before a tenant commits to a design that cannot be delivered without major added cost.
Durable materials matter just as much. High-traffic flooring, washable wall finishes, commercial-grade hardware, and well-built millwork may cost more upfront, but they can reduce repair needs and preserve the appearance of the space. The best choice is not always the most expensive one. It is the material that fits the level of traffic, cleaning routine, brand image, and expected lease term.
Customer Experience Begins at the Door
For retail stores, clinics, restaurants, studios, and professional offices, the workspace is also part of the customer experience. Visitors form an impression before they meet a staff member. They notice whether entry and reception feel clear, whether wayfinding makes sense, and whether accessibility has been considered with care.
A strong customer journey is usually simple. Visitors should be able to find the entrance, understand where to check in, move through the space safely, and locate restrooms or service areas without feeling lost. This requires more than attractive finishes. It involves circulation planning, door clearances, signage coordination, lighting, accessible routes, and the practical placement of desks, displays, or waiting areas.
Businesses should also think about peak periods. A reception area that works for two visitors may not work when ten people arrive within fifteen minutes. A retail checkout zone may need room for lineups, returns, and pickup orders. Looking at real operating patterns early helps prevent a layout from becoming a daily frustration.
Building for Technology Without Overbuilding
Smart controls, occupancy sensors, access systems, digital booking tools, and integrated audiovisual equipment can make a commercial space easier to use and manage. They can also add complexity. The goal should be technology that the business will maintain and use consistently, not a long list of features that become outdated or confusing.
Before choosing systems, consider who will operate them, what ongoing subscriptions or service needs apply, and whether the building infrastructure can support them. A simple access-control system may be a better fit for a small office than a highly customized platform. Likewise, a meeting room only needs advanced audiovisual equipment if the team regularly uses it for presentations or remote collaboration.
During construction, coordination is critical. Technology touches walls, ceilings, doors, millwork, power, and network pathways. When these decisions are made late, finished surfaces may need to be reopened. A well-managed pre-construction process protects the design, the schedule, and the investment by resolving those details before installation.
Plan for Change Before It Becomes Urgent
Commercial spaces rarely stay static. Teams grow, service models change, equipment is replaced, and leases are renewed or reassigned. Planning for change does not require predicting every future scenario. It means making sensible decisions that keep options open where it matters most.
That might include leaving capacity in an electrical panel, selecting a ceiling system that allows access for future work, using demountable partitions in a likely expansion area, or designing millwork that can be modified instead of discarded. These choices should be weighed against the expected occupancy period and available budget. A short-term lease may call for a different level of investment than an owner-occupied building intended to serve a business for decades.
The strongest workspace projects begin with honest questions: How does the business operate now? Where is it likely to change? What cannot be compromised? With a clear plan and a contractor who coordinates the details from feasibility through handover, a commercial space can remain useful long after the initial move-in excitement has passed.