A new home begins long before concrete is poured. It begins with a property, a vision for daily life, and a series of decisions that need to work together. If you are asking, what is new home construction, the simple answer is building a home from the ground up on a vacant lot or after removing an existing structure. The more useful answer is that it is a carefully managed process of turning a plan into a safe, durable, and personal place to live.
Unlike a renovation, where the existing house sets many of the rules, new construction gives you far more control over the layout, systems, materials, and performance of the finished home. That freedom is valuable, but it also makes early planning, clear communication, and experienced project management essential.
What Is New Home Construction?
New home construction is the complete development and building of a residence that did not previously exist in its current form. It can include a custom single-family house, a replacement home on an established lot, a laneway home, or a multi-unit residential project, depending on local zoning and approvals.
The work typically starts with feasibility: determining what can legally and practically be built on the site. From there, the project moves through design, budgeting, permitting, procurement, construction, inspections, and final handover. Each phase affects the next. A design decision can change the permit timeline; a site condition can affect the foundation budget; a late material selection can influence the construction schedule.
For homeowners, this is more than a building project. It is a major investment in how your family will live for years to come. A good contractor recognizes both sides of that responsibility: the technical work must be precise, and the client experience must be clear and respectful.
How New Construction Differs From a Renovation
A renovation improves, reconfigures, or expands an existing structure. New construction starts with a blank site or a cleared one. That distinction changes the scope of planning.
With a renovation, hidden conditions behind walls or beneath floors can create uncertainty. With a new home, the main unknowns tend to be site-related: soil conditions, grading, utility connections, access for equipment, municipal requirements, and neighborhood constraints. There is often more design flexibility with a new build, but there are also more decisions to make before construction can begin.
New construction also allows systems to be coordinated from the start. The heating and cooling plan, electrical capacity, insulation levels, drainage, lighting, storage, and accessibility can all be designed around the home rather than adapted to an older structure. That can improve comfort, energy performance, and long-term maintenance, provided the project is properly planned and built.
The Main Stages of a New Home Build
Every property and municipality has its own requirements, but most projects follow a similar path.
Feasibility and site review
Before committing to a design, the project team evaluates the lot. This may include reviewing zoning, setbacks, lot coverage, height limits, easements, utility availability, access, topography, and demolition needs if a structure is already on site.
This stage answers practical questions early. Can the home you want fit within the rules? Will the site need retaining walls or significant grading? Are there mature trees, drainage issues, or service upgrades that need to be considered? Addressing these items at the beginning is far less disruptive than discovering them after drawings are complete.
Design coordination and budgeting
Once the project direction is clear, the design takes shape. Architects, designers, engineers, and builders may all contribute, depending on the home’s complexity. The plans need to balance the homeowner’s goals with the realities of the lot, code requirements, construction methods, and budget.
A responsible budget is not just a price attached to drawings. It should account for site work, structure, mechanical systems, finishes, permits, labor, materials, and reasonable contingencies. Early contractor input can be especially helpful here because it connects design choices to real construction costs and lead times.
It is normal for a budget to evolve as details become more specific. The key is transparency. Clients should understand what is included, what remains to be selected, and where changes could affect the total investment.
Permits and pre-construction planning
Most new homes require permits before work begins. The permit process can involve building plans, structural information, energy documentation, site plans, and reviews by local authorities. Depending on the project, approvals for demolition, utilities, tree protection, or other site conditions may also be needed.
While permits are under review, the contractor can prepare the project for a smoother start. This includes confirming schedules, ordering long-lead materials, coordinating trades, establishing site safety procedures, and planning communication with the homeowner. Strong pre-construction work does not eliminate every surprise, but it reduces avoidable delays and confusion.
Construction and quality control
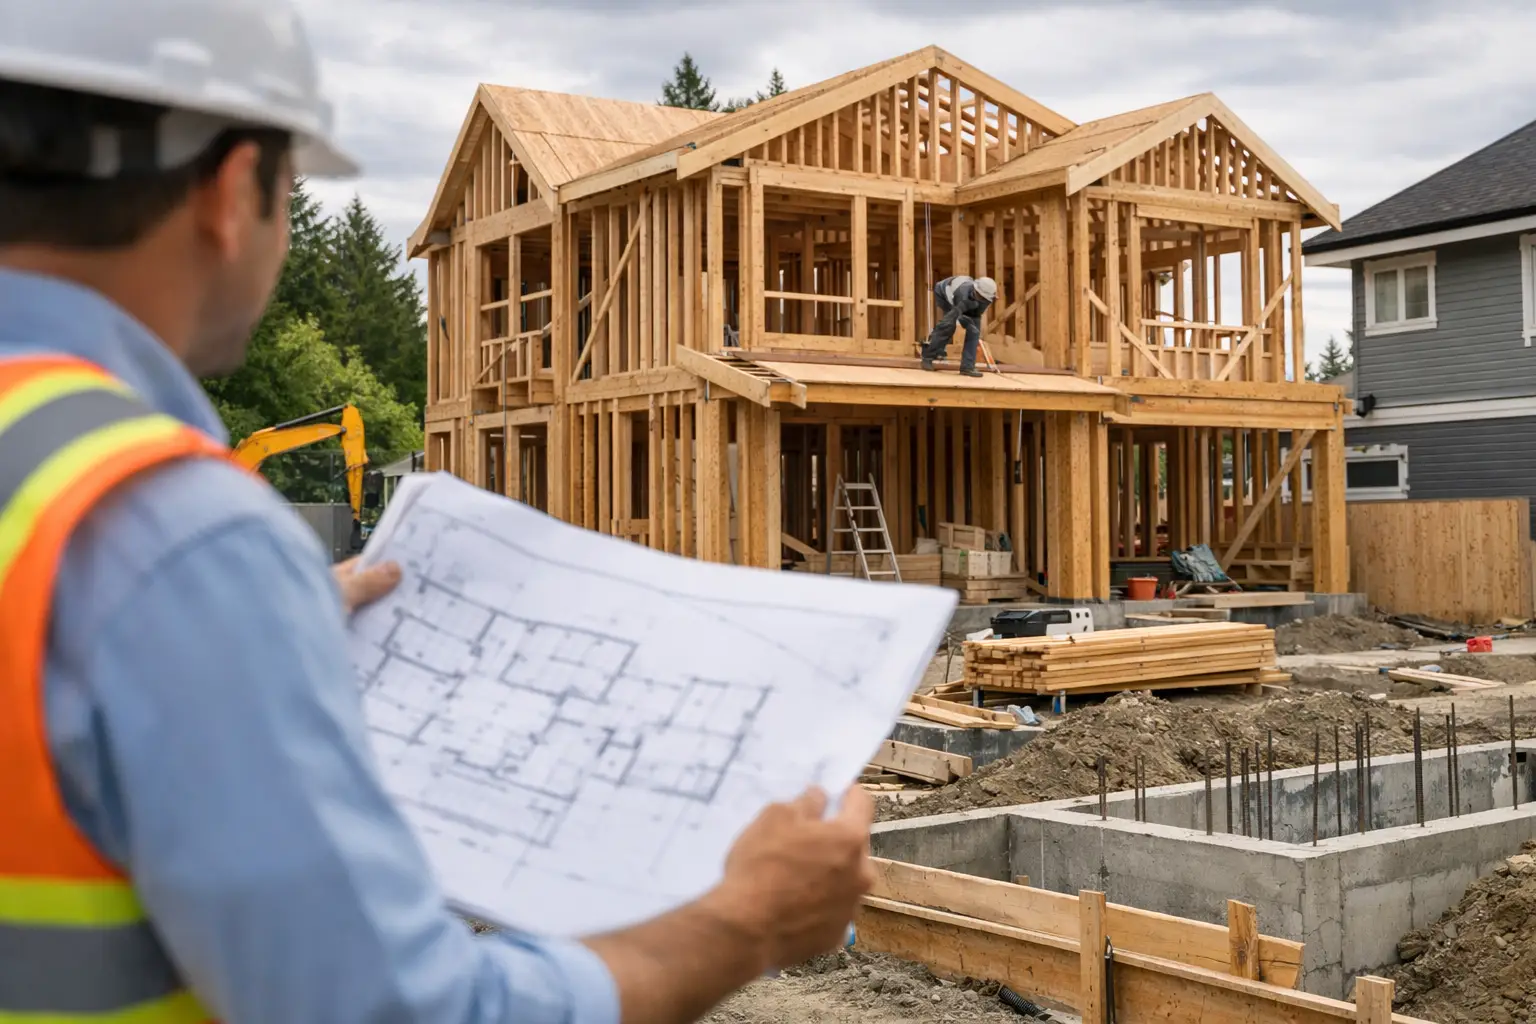
Construction generally progresses from site preparation and excavation to foundation work, framing, roofing, exterior enclosure, rough-in systems, insulation, drywall, finishes, and exterior completion. Inspections occur at key stages to confirm that work meets applicable requirements.
This is where coordination matters most. Electricians, plumbers, HVAC technicians, framers, finish carpenters, tile setters, painters, and many other trades need to work in the right sequence. A hands-on general contractor manages that sequence, monitors workmanship, tracks the budget, and keeps the client informed when decisions or changes arise.
Quality is not limited to the finishes you can see. It includes the details behind the walls: properly installed flashing, insulation, waterproofing, ventilation, drainage, and mechanical systems. Those details protect the home long after the project is complete.
Handover and post-project support
Before handover, the contractor completes a final review of the home, addresses outstanding items, and confirms that systems and finishes are functioning as intended. Homeowners should receive the information they need to care for their new home, including warranties, product documentation, and guidance on maintenance.
A reliable builder remains accountable after move-in. New homes naturally go through a settling period, and clear warranty support gives homeowners a path to raise questions and resolve legitimate concerns.
What Affects the Cost of New Home Construction?
There is no single price for a new home because the cost depends on the site, size, design, location, construction approach, and level of finish. A compact, straightforward home on a flat serviced lot is very different from a large custom home on a sloped site with complex architecture and premium materials.
The biggest cost drivers are often square footage, foundation requirements, structural complexity, window packages, kitchens and bathrooms, mechanical systems, exterior materials, and site servicing. Changes made after construction begins can also have a larger impact than changes made during design, since they may require rework, revised orders, or schedule adjustments.
The lowest initial estimate is not always the best value. Look for a contractor who explains assumptions, allowances, exclusions, and contingency planning in plain language. A clear scope helps you compare proposals fairly and reduces the risk of unpleasant surprises later.
Choosing the Right Construction Partner
A new home requires more than skilled labor. It requires someone to take ownership of the process, coordinate many moving parts, and communicate honestly when conditions change.
When speaking with a contractor, ask how they handle budgeting before final selections are made, how often they provide project updates, who will be your day-to-day contact, and how they manage changes. Ask about their approach to quality checks, schedules, permits, and warranty service as well. The answers should be direct and specific, not vague promises.
At Rely Construction, the goal is to make the process understandable from the first feasibility conversation through handover. That means respecting the client’s vision while giving practical guidance about cost, construction, and the decisions that will shape the home.
A well-built new home is not defined only by its final appearance. It is defined by thoughtful planning, accountable construction, and the confidence that comes from knowing the work was managed with care. Start by clarifying how you want to live, then choose a team prepared to protect that vision at every stage.