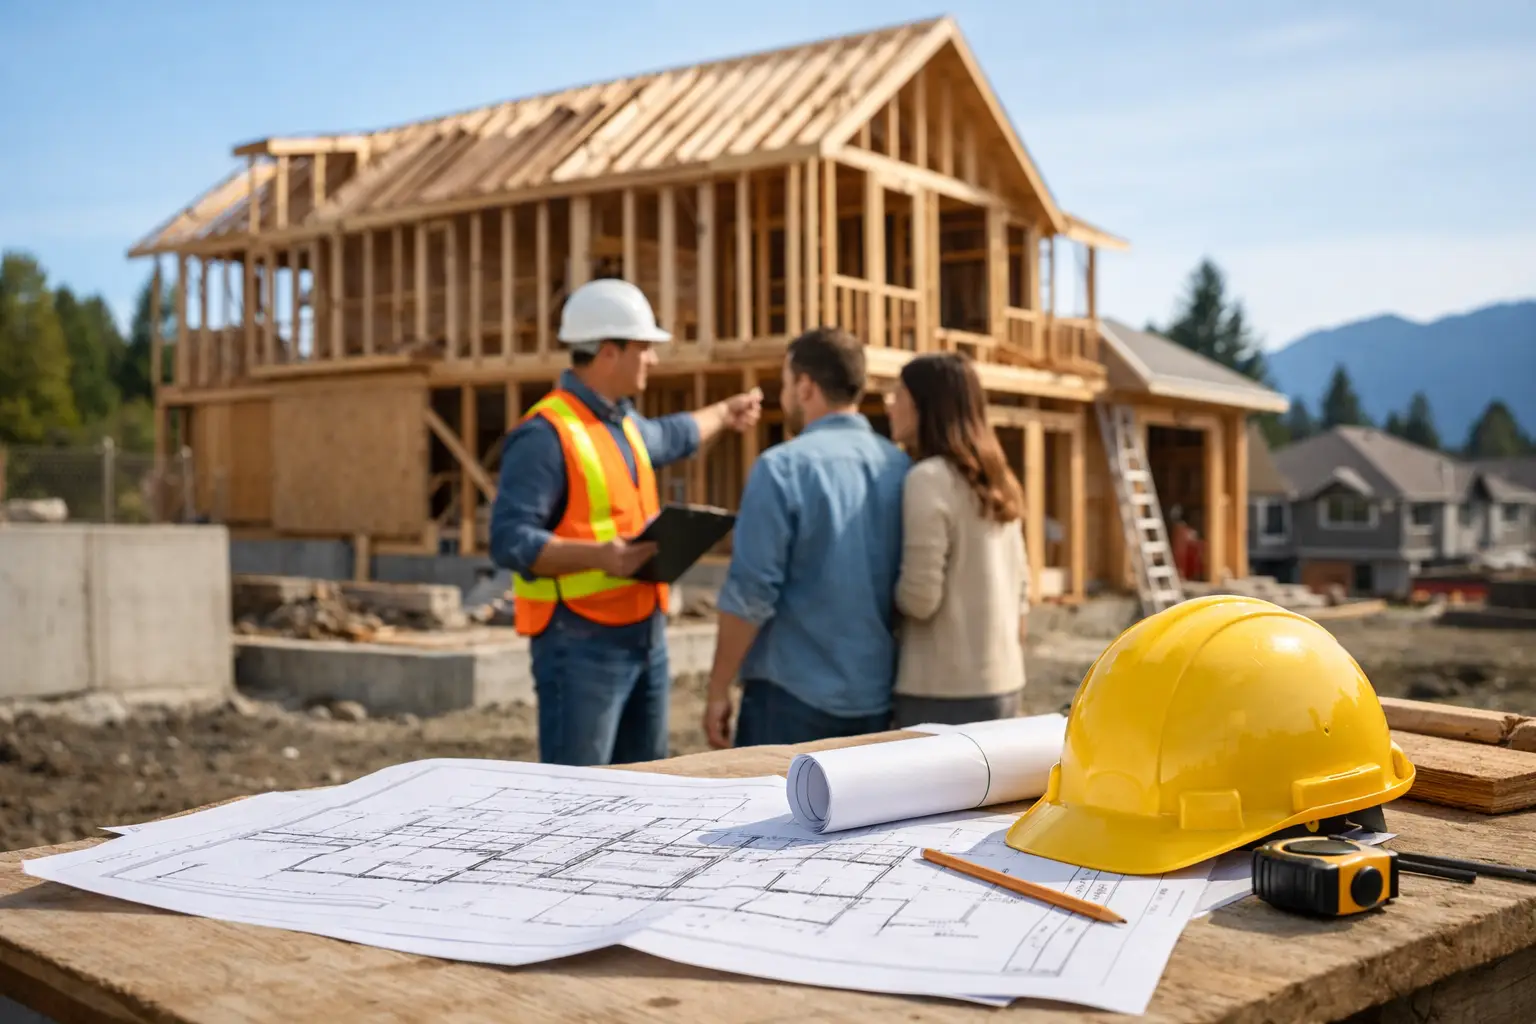
A new home begins long before concrete is poured. It begins with decisions about how your family lives, what you can invest, and who will be accountable for turning plans into a durable, well-finished home. This new home construction guide lays out the process in practical terms, so you can move forward with clear expectations rather than costly assumptions.
Building from the ground up gives you meaningful control over layout, materials, energy performance, and finishes. It also requires hundreds of connected decisions. The strongest projects are not necessarily the ones with the biggest budgets. They are the ones that start with realistic planning, a coordinated team, and consistent communication from the first conversation through handover.
Start With the Site and the Life You Want to Build
A beautiful floor plan is only useful if it works on the property, meets local requirements, and supports the way you will use the home every day. Before getting attached to a design, assess the site carefully. Its slope, access, soil conditions, existing services, tree requirements, drainage, setbacks, and zoning can all affect what is possible and what it will cost.
If you already own a lot, an early feasibility review can identify concerns before design fees and expectations build around a plan that may not be practical. If you are considering buying a property for a new build, complete that review before removing conditions whenever possible. A lower purchase price can lose its appeal quickly if the site requires extensive excavation, utility upgrades, retaining walls, or complicated approvals.
At the same time, define your priorities as a household. Think beyond the number of bedrooms and bathrooms. Consider where groceries enter the home, whether the kitchen needs to support large gatherings, how much storage you truly need, and whether work-from-home space must be quiet and separate. Plan for the next chapter as well. A main-floor bedroom, adaptable office, suite potential, or accessible entry may add flexibility without making the home feel oversized.
Build a Budget That Includes the Full Project
One of the most difficult parts of new construction is that the visible building contract is not always the full investment. A responsible budget accounts for the house itself, but also for professional services, permits, utility work, site preparation, landscaping, exterior hardscaping, financing costs, taxes, and a contingency for conditions that cannot be fully known at the start.
Your contractor should help distinguish between fixed costs, allowances, and owner-selected items. A fixed cost has a defined scope and price. An allowance is a reasonable placeholder for a product or finish that has not been selected yet, such as tile, lighting, appliances, or plumbing fixtures. The difference matters. If your selections exceed the allowance, the budget changes.
Avoid treating allowances as a way to make a proposal look more attractive. Low allowances can create a misleading initial number and leave you frustrated when your preferred finishes cost more. It is better to discuss your expected quality level early. A home with custom cabinetry, large-format tile, high-performance windows, detailed millwork, or premium appliances should be budgeted honestly from the beginning.
Set aside a contingency as well. The appropriate amount depends on the age and condition of the site, the level of demolition, the completeness of the design, and local market conditions. A contingency is not a sign of poor planning. It is a sensible way to protect the project when legitimate unknowns arise.
Choose a Team That Coordinates the Work
New home construction brings together designers, engineers, surveyors, municipal reviewers, suppliers, trades, and inspectors. Someone must coordinate the details between them. When that responsibility is unclear, small gaps can become expensive delays on site.
Choose a builder based on more than an initial price. Look for a contractor who asks careful questions, explains the scope in plain language, and can show how the project will be managed. You should understand who your primary contact is, how often you will receive updates, how decisions are documented, and how changes will be priced and approved.
A good pre-construction process also includes design coordination. Architectural drawings establish the overall plan, but structural, mechanical, electrical, and site details need to work together before construction begins. For example, a ceiling design may affect duct routing, lighting placement, and structural framing. Resolving those intersections on paper is usually faster and less expensive than resolving them after framing is underway.
At Rely Construction, this hands-on coordination is treated as part of the build, not an extra layer of administration. Clients deserve to know what is happening, why a decision is needed, and how it affects timing and budget.
Understand Permits Before Setting a Start Date
Permitting is not a single step with a predictable timeline. Requirements vary by jurisdiction and can depend on zoning, site conditions, heritage considerations, environmental rules, utility capacity, and the complexity of the design. A permit application may also require revisions after municipal review.
The practical lesson is simple: do not promise a move-in date based only on a hoped-for permit date. Your project schedule should include time for design completion, consultant coordination, permit review, procurement, construction, inspections, and final closeout.
Permit-ready drawings are especially valuable because they reduce uncertainty before work starts. They should communicate enough detail for pricing, approvals, and field execution. Starting construction with unresolved design questions can feel fast at first, but it often creates a stream of change orders and pauses later.
The New Home Construction Guide to the Build Phase
Once permits are in place and the scope is confirmed, construction generally follows a logical sequence. The exact order can shift based on weather, inspections, material lead times, and site conditions, but the major stages remain consistent.
Site Work, Foundation, and Framing
The project begins with site preparation, excavation, and foundation work. Drainage, waterproofing, and proper foundation installation deserve close attention because they are difficult to correct after the home is finished. Once the foundation is complete, framing gives the structure its first recognizable shape.
This is an important checkpoint. Walk through the framed home with your contractor if possible. Room sizes, sightlines, window locations, and door swings are easier to understand at full scale than on a drawing. It is also a good time to confirm any approved adjustments before insulation and drywall conceal the structure.
Mechanical Systems and Insulation
After framing, the home receives its electrical, plumbing, heating, cooling, and ventilation rough-ins. These systems should be planned around comfort, efficiency, and maintenance access, not just minimum code requirements. The best choice depends on the climate, the home’s envelope, your energy goals, and how you prefer to live.
For example, a high-performance home may cost more upfront because it uses better insulation, air sealing, windows, and mechanical equipment. In return, it can provide more even temperatures, lower operating costs, and improved comfort. The right balance depends on your budget and how long you intend to own the home.
Interior Finishes and Exterior Completion
Drywall, flooring, cabinetry, tile, paint, trim, fixtures, and appliances are the stages where a house begins to reflect your personal style. They also require disciplined sequencing. Cabinet measurements need to align with appliance specifications. Tile layouts should be reviewed before installation. Specialty materials may need to be ordered well in advance.
Exterior work continues alongside or after interior work, depending on the season. Siding, roofing, masonry, grading, decks, walkways, and landscaping all contribute to the home’s durability and curb appeal. Final grading and drainage should never be treated as an afterthought. Water must move away from the home in a controlled way.
Make Decisions Without Losing Control of the Budget
Changes are sometimes necessary. A product may become unavailable, an inspection may reveal a required adjustment, or you may decide to improve an element after seeing the space take shape. The goal is not to eliminate every change. It is to manage changes transparently.
Ask for written change documentation that describes the work, cost, and schedule impact before proceeding. This gives you the information needed to decide whether the change is worthwhile. It also protects the relationship between owner and builder by preventing misunderstandings about what was requested or included.
Selections are another common source of schedule pressure. Make choices according to a schedule, especially for windows, doors, cabinetry, appliances, plumbing fixtures, lighting, tile, and flooring. Some products have long lead times, while others require precise dimensions before they can be ordered. Early, informed selections keep trades moving and reduce last-minute substitutions.
Plan for Handover and Life After Move-In
The last weeks of construction involve final inspections, touch-ups, systems testing, cleaning, and a detailed walkthrough. This is not just a ceremonial step. It is your opportunity to learn how the home operates and to identify items that need attention before the project is formally closed.
Request organized handover information, including warranties, equipment manuals, paint colors, finish details, maintenance guidance, and a clear process for post-project support. Understand which items are covered by manufacturer warranties, which are covered by the builder, and how to report a concern.
A new home will also settle into its first seasons. Minor drywall movement, caulking changes, and adjustments to doors or hardware can occur as materials respond to temperature and humidity. A contractor who remains responsive after handover provides reassurance when normal questions arise.
The best time to protect your investment is before the first shovel enters the ground. Give the planning stage the attention it deserves, choose partners who communicate clearly, and make each major decision with both your vision and the long-term performance of the home in mind.